HIGH AND DRY. NO FLOODING!! Pride of ownership shines in this home being offered for the first time on the market. Bright and welcoming perfectly situated in the heart of Ormond Beach. Nestled on a large 76' x 103' lot with mature trees, this beautifully maintained property offers both comfort and charm in a peaceful, established neighborhood. Step inside to find a light-filled, open layout with vaulted ceilings and NEW wood-look tile flooring throughout the main living areas that creates a warm, inviting atmosphere. The updated kitchen features contemporary white cabinetry, granite countertops, stainless steel appliances, and a kitchen window that fills the space with natural light. French doors open to a screened patio, ideal for relaxing or entertaining outdoors. The home boasts many recent updates including a 2018 ROOF, NEWER A/C, fresh interior paint, NEW carpet in the bedrooms, NEW baseboards, and updated bathroom vanities to name a few. A spacious laundry room with a pocket door, slop sink, and exterior access adds extra convenience while the oversized garage with extra shelving and drop-down attic stairs provides excellent storage. This home sits high and dry in one of Ormond Beach's most desirable areas close to parks, shopping, restaurants, and just minutes from the beautiful beaches. All sizes are approx. All information deemed accurate but cannot be guaranteed. Call for your private showing today!
Closed
$330,000
26 Marjorie Trl, Ormond Beach, FL 32174
3beds
1,544sqft
Single Family Residence, Residential
Built in 1997
7,405 Square Feet Lot
$332,100 Zestimate®
$214/sqft
$2,176 Estimated rent
Home value
$332,100
$302,000 - $365,000
$2,176/mo
Zestimate® history
Owner options
List your home for rent
$2,176/mo
Rent Zestimate®
Find your next renter with Zillow Rental Manager. Plus, with online applications, you can quickly screen prospective tenants – for free.
$2,176/mo
Rent Zestimate®
Refinance and save
$2,531/mo
Est. payment
Refinancing to a lower rate could help reduce your monthly payments and save thousands over the life of the loan.
$2,531/mo
Est. payment
Explore your selling options
Work with a Zillow partner agent
Leverage their expertise and Zillow's premium Showcase listings to get your home seen by more buyers.
Get startedList with your own agent
Get your home in front of millions of buyers by listing it on Zillow.
Learn how to do itSell it yourself
Take full control of how buyers see your home on Zillow by listing For Sale by Owner (FSBO).
List your homeWhat's special
Contemporary white cabinetrySpacious laundry roomGranite countertopsMature treesOversized garageFrench doorsVaulted ceilings
Zillow last checked:
Listing updated:
Listed by:
Michael Fiscina PA 386-314-8001,
RE/MAX Signature
Bought with:
Cheryl Gray, 3434739
Oceans Luxury Realty Full Service LLC
Source: DBAMLS,MLS#: 1219028
Facts & features
Interior
Bedrooms & bathrooms
- Bedrooms: 3
- Bathrooms: 2
- Full bathrooms: 2
Bedroom 1
- Level: Main
- Area: 168 Square Feet
- Dimensions: 14.00 x 12.00
Bedroom 2
- Level: Main
- Area: 140 Square Feet
- Dimensions: 14.00 x 10.00
Bedroom 3
- Level: Main
- Area: 120 Square Feet
- Dimensions: 10.00 x 12.00
Florida room
- Level: Main
- Area: 140 Square Feet
- Dimensions: 10.00 x 14.00
Kitchen
- Level: Main
- Area: 168 Square Feet
- Dimensions: 12.00 x 14.00
Laundry
- Level: Main
- Area: 80 Square Feet
- Dimensions: 8.00 x 10.00
Living room
- Level: Main
- Area: 744 Square Feet
- Dimensions: 24.00 x 31.00
Heating
- Central, Electric
Cooling
- Central Air, Electric
Appliances
- Included: Washer, Refrigerator, Microwave, Electric Range, Dryer, Dishwasher
- Laundry: Electric Dryer Hookup, In Unit, Sink, Washer Hookup
Features
- Ceiling Fan(s), Entrance Foyer, Open Floorplan, Pantry, Primary Bathroom - Shower No Tub, Primary Downstairs, Vaulted Ceiling(s), Walk-In Closet(s)
- Flooring: Carpet, Tile
Interior area
- Total structure area: 2,240
- Total interior livable area: 1,544 sqft
Property
Parking
- Total spaces: 2
- Parking features: Attached, Garage
- Attached garage spaces: 2
Features
- Levels: One
- Stories: 1
- Patio & porch: Patio, Rear Porch, Screened
- Fencing: Back Yard,Fenced
Lot
- Size: 7,405 Square Feet
- Dimensions: 76.0 ft x 103.0 ft
Details
- Parcel number: 422035000950
- Zoning description: Residential
Construction
Type & style
- Home type: SingleFamily
- Property subtype: Single Family Residence, Residential
Materials
- Block, Concrete
- Foundation: Block, Slab
- Roof: Shingle
Condition
- Updated/Remodeled
- New construction: No
- Year built: 1997
Utilities & green energy
- Sewer: Public Sewer
- Water: Public, Well
- Utilities for property: Cable Available, Electricity Available, Sewer Available, Sewer Connected, Water Available, Water Connected
Community & HOA
Community
- Subdivision: Winding Woods
HOA
- Has HOA: Yes
- Services included: Other
- HOA fee: $230 annually
Location
- Region: Ormond Beach
Financial & listing details
- Price per square foot: $214/sqft
- Tax assessed value: $265,645
- Annual tax amount: $4,315
- Date on market: 10/19/2025
- Listing terms: Cash,Conventional,FHA,VA Loan
- Electric utility on property: Yes
- Road surface type: Asphalt
Price history
| Date | Event | Price |
|---|---|---|
| 2/2/2026 | Sold | $330,000-5.7%$214/sqft |
Source:  DBAMLS #1219028 Report a problem DBAMLS #1219028 Report a problem | ||
| 1/8/2026 | Contingent | $349,900$227/sqft |
Source: DBAMLS #1219028 Report a problem | ||
| 1/8/2026 | Pending sale | $349,900$227/sqft |
Source:  Stellar MLS #V4945516 Report a problem Stellar MLS #V4945516 Report a problem | ||
| 10/19/2025 | Listed for sale | $349,900+1272.2%$227/sqft |
Source: DBAMLS #1219028 Report a problem | ||
| 3/20/1997 | Sold | $25,500$17/sqft |
Source: Public Record Report a problem | ||
Public tax history
| Year | Property taxes | Tax assessment |
|---|---|---|
| 2025 | $4,347 +0.7% | $265,645 -0.2% |
| 2024 | $4,316 -4.6% | $266,272 -3.9% |
| 2023 | $4,523 +338.9% | $277,014 +115.4% |
| 2022 | $1,031 | $128,613 +3% |
| 2021 | -- | $124,867 +1.4% |
| 2020 | $1,014 | $123,143 +2.3% |
| 2019 | $1,014 +6.2% | $120,374 +1.9% |
| 2018 | $955 +1.2% | $118,130 +2.1% |
| 2017 | $944 +0.8% | $115,700 +2.1% |
| 2016 | $936 -0.9% | $113,320 +0.7% |
| 2015 | $944 -2.4% | $112,532 +0.8% |
| 2014 | $968 | $111,639 +1.5% |
| 2013 | -- | $109,989 +1.7% |
| 2012 | -- | $108,150 +3% |
| 2011 | -- | $105,000 +1.5% |
| 2010 | -- | $103,448 +2.7% |
| 2009 | -- | $100,728 +3.1% |
| 2007 | -- | $97,696 -0.5% |
| 2006 | -- | $98,172 +6.1% |
| 2005 | -- | $92,537 +3% |
| 2004 | -- | $89,842 +1.9% |
| 2003 | -- | $88,167 +2.4% |
| 2002 | -- | $86,101 +1.6% |
| 2001 | -- | $84,746 +3% |
| 2000 | -- | $82,278 |
Find assessor info on the county website
Neighborhood: 32174
Nearby homes
- $370,0003 bd2 ba1.9k sqft28 Marjorie Trl, Ormond Beach, FL 32174Sold
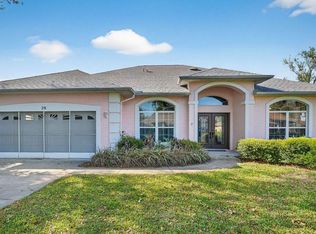
- $351,0003 bd2 ba1.8k sqft24 Marjorie Trl, Ormond Beach, FL 32174Sold

- $363,6003 bd2 ba1.5k sqft27 Winding Woods Trl, Ormond Beach, FL 32174Off Market
- $330,0003 bd2 ba1.7k sqft25 Winding Woods Trl, Ormond Beach, FL 32174Off Market
- $368,2003 bd2 ba2.5k sqft30 Marjorie Trl, Ormond Beach, FL 32174Off Market
- $317,6003 bd2 ba1.6k sqft41 Marjorie Trl, Ormond Beach, FL 32174Off Market
- $326,8003 bd2 ba1.8k sqft8 Shelly Way, Ormond Beach, FL 32174Off Market
- $374,0003 bd2 ba2.5k sqft39 Marjorie Trl, Ormond Beach, FL 32174Off Market
Nearby schools
GreatSchools rating
- 7/10Tomoka Elementary SchoolGrades: PK-5Distance: 0.4 mi
- 5/10David C Hinson Sr Middle SchoolGrades: 6-8Distance: 2.8 mi
- 7/10Seabreeze High SchoolGrades: 9-12Distance: 3.8 mi
Schools provided by the listing agent
- Elementary: Tomoka Elem
- Middle: Hinson
- High: Seabreeze
Source: DBAMLS. This data may not be complete. We recommend contacting the local school district to confirm school assignments for this home.
Get a cash offer in 3 minutes
Find out how much your home could sell for in as little as 3 minutes with a no-obligation cash offer.
Estimated market value
$332,100
Get a cash offer in 3 minutes
Find out how much your home could sell for in as little as 3 minutes with a no-obligation cash offer.
Estimated market value
$332,100
- Florida
- Volusia County
- Ormond Beach
- 32174
- 26 Marjorie Trl
Nearby cities
Nearby neighborhoods
Nearby zip codes
Other Ormond Beach Topics
