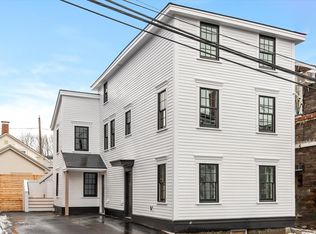
Indulge in contemporary sophistication with this brand-new renovation. Crafted with modern industrial inspiration and high-end finishes, the 3-bed, 2.5-bath residence spans 1425 sqft across two levels. The living room boasts vaulted ceilings, creating an airy ambiance that complements the open layout and fabulous kitchen. Whether entertaining or relaxing, this space is designed for seamless living. Private outside deck allows for a space to grill and relax. Located downtown, enjoy proximity to shopping, restaurants, and the nearby rail trail. Elevate your lifestyle with this exquisite blend of elegance and urban convenience. Pet friendly and two car tandem off street parking. Showings begin at first open house Thursday 2/1 from 4:30-6:00.
Sold for $899,000
$899,000
26 Market St #2, Newburyport, MA 01950
3beds
1,425sqft
Condominium, Townhouse
Built in 1850
-- sqft lot
$-- Zestimate®
$631/sqft
$3,663 Estimated rent
Home value
Not available
Estimated sales range
Not available
$3,663/mo
Zestimate® history
Owner options
List your home for rent
$3,663/mo
Rent Zestimate®
Find your next renter with Zillow Rental Manager. Plus, with online applications, you can quickly screen prospective tenants – for free.
$3,663/mo
Rent Zestimate®
Refinance and save
$5,864/mo
Est. payment
Refinancing to a lower rate could help reduce your monthly payments and save thousands over the life of the loan.
$5,864/mo
Est. payment
Explore your selling options
Work with a Zillow partner agent
Leverage their expertise and Zillow's premium Showcase listings to get your home seen by more buyers.
Get startedList with your own agent
Get your home in front of millions of buyers by listing it on Zillow.
Learn how to do itSell it yourself
Take full control of how buyers see your home on Zillow by listing For Sale by Owner (FSBO).
List your homeWhat's special
Zillow last checked:
Listing updated:
Listed by:
Vincent Forzese 978-273-1063,
Realty One Group Nest 978-255-4394,
Erin Connolly 978-873-1942
Bought with:
Kim Heidt
Advisors Living - Merrimac
Source: MLS PIN,MLS#: 73197634
Facts & features
Interior
Bedrooms & bathrooms
- Bedrooms: 3
- Bathrooms: 3
- Full bathrooms: 2
- 1/2 bathrooms: 1
Primary bedroom
- Features: Bathroom - 3/4, Flooring - Hardwood
- Level: Second
- Area: 140
- Dimensions: 14 x 10
Bedroom 2
- Features: Flooring - Hardwood
- Level: Third
- Area: 140
- Dimensions: 10 x 14
Bedroom 3
- Features: Flooring - Hardwood
- Level: Third
- Area: 150
- Dimensions: 10 x 15
Primary bathroom
- Features: Yes
Bathroom 1
- Features: Bathroom - Full, Flooring - Stone/Ceramic Tile
- Level: Second
- Area: 40
- Dimensions: 5 x 8
Bathroom 2
- Features: Bathroom - Half
- Level: Second
- Area: 24
- Dimensions: 3 x 8
Bathroom 3
- Features: Bathroom - Full, Flooring - Stone/Ceramic Tile
- Level: Third
- Area: 40
- Dimensions: 5 x 8
Dining room
- Features: Vaulted Ceiling(s), Flooring - Hardwood
- Level: Second
- Area: 72
- Dimensions: 9 x 8
Kitchen
- Features: Flooring - Hardwood, Countertops - Stone/Granite/Solid, Cabinets - Upgraded, Peninsula
- Level: Second
- Area: 144
- Dimensions: 12 x 12
Living room
- Features: Vaulted Ceiling(s), Flooring - Hardwood
- Level: Second
- Area: 154
- Dimensions: 14 x 11
Heating
- Ductless
Cooling
- Ductless
Appliances
- Included: Range, Dishwasher, Disposal, Refrigerator
- Laundry: Third Floor, Electric Dryer Hookup
Features
- Flooring: Tile, Engineered Hardwood
- Doors: Insulated Doors
- Windows: Insulated Windows
- Basement: None
- Has fireplace: No
Interior area
- Total structure area: 1,425
- Total interior livable area: 1,425 sqft
Property
Parking
- Total spaces: 2
- Parking features: Off Street, Tandem
- Uncovered spaces: 2
Features
- Entry location: Unit Placement(Upper)
- Patio & porch: Deck
- Exterior features: Deck
- Has view: Yes
- View description: Water, River
- Has water view: Yes
- Water view: River,Water
Details
- Parcel number: 2087447
- Zoning: Res
Construction
Type & style
- Home type: Townhouse
- Property subtype: Condominium, Townhouse
Materials
- Frame
- Roof: Shingle,Slate,Rubber
Condition
- Year built: 1850
- Major remodel year: 2023
Utilities & green energy
- Electric: Circuit Breakers
- Sewer: Public Sewer
- Water: Public
- Utilities for property: for Gas Range, for Electric Dryer
Community & HOA
Community
- Features: Public Transportation, Shopping, Tennis Court(s), Park, Walk/Jog Trails, Medical Facility, Bike Path, Highway Access, House of Worship, Public School
HOA
- Services included: Insurance, Snow Removal
- HOA fee: $245 monthly
Location
- Region: Newburyport
Financial & listing details
- Price per square foot: $631/sqft
- Date on market: 12/29/2025
Price history
| Date | Event | Price |
|---|---|---|
| 4/9/2024 | Sold | $899,000$631/sqft |
Source: MLS PIN #73197634 Report a problem | ||
| 2/13/2024 | Contingent | $899,000$631/sqft |
Source: MLS PIN #73197634 Report a problem | ||
| 1/30/2024 | Listed for sale | $899,000$631/sqft |
Source: MLS PIN #73197634 Report a problem | ||
Public tax history
Tax history is unavailable.
Neighborhood: 01950
Nearby homes
- $765,0002 bd3 ba1.2k sqft26 Market St #1, Newburyport, MA 01950Sold
- $1,867,8009 bd10 ba3.5k sqft22 Market St, Newburyport, MA 01950Off Market
- $708,2001 bd1 ba-- sqft22 Market St #2, Newburyport, MA 01950Off Market

- $733,1003 bd1 ba1.4k sqft28 Market St, Newburyport, MA 01950Off Market
- $915,3003 bd2 ba1.4k sqft30 Market St, Newburyport, MA 01950Off Market
- $437,7002 bd1 ba843 sqft13 Summer St #1, Newburyport, MA 01950Off Market
- $839,0002 bd2 ba1.3k sqft17 Summer St, Newburyport, MA 01950Off Market
- $--2 bd1 ba1.1k sqft5 Market Sq APT 3, Newburyport, MA 01950Off Market
Nearby schools
GreatSchools rating
- 7/10Edward G. Molin Elementary SchoolGrades: 4-5Distance: 0.6 mi
- 8/10Rupert A Nock Middle SchoolGrades: 6-8Distance: 0.6 mi
- 10/10Newburyport High SchoolGrades: 9-12Distance: 0.6 mi


Get pre-qualified for a loan
At Zillow Home Loans, we can pre-qualify you in as little as 5 minutes with no impact to your credit score.An equal housing lender. NMLS #10287.
- Massachusetts
- Essex County
- Newburyport
- 01950
- 26 Market St Unit 2
Nearby cities
Nearby zip codes
Other Newburyport Topics
