Welcome home to 26 Marthas Place NW...This hard-to-find, beautifully updated, spacious home offers an expansive, flexible floor plan with 4BR/3BA with lots of natural light, situated on a large private Fenced Backyard lot in the desirable Bishop Mill community! The inviting front entrance welcomes you into a light-filled interior featuring newer lighting throughout, beautifully refinished hardwood floors, new LVP flooring, and new carpet in the bedrooms. The main level features a spacious Family Room with fireplace, separate Dining Room, and a generously sized Kitchen with new Quartz countertops, plenty of cabinet space, and new Stainless-Steel appliances. Large Primary Bedroom features a tray ceiling, private bathroom, and ample closet space. Additional bedrooms provide flexible options for family, guests, a home office, or recreation space. The finished lower level offers even more versatility and storage! Exterior features include a spacious deck overlooking the large, newly landscaped front and backyard, private fenced backyard with customized turf-perfect for entertaining, play, pets, and relaxing outdoors with minimal maintenance. Conveniently located near Downtown Cartersville, shopping, dining, parks, schools, Lake Allatoona, and I-75. This is the one you will love to call home!
Active
$320,000
26 Marthas Pl NW, Cartersville, GA 30121
4beds
--sqft
Single Family Residence
Built in 2006
0.37 Acres Lot
$316,400 Zestimate®
$--/sqft
$-- HOA
What's special
Finished lower levelLots of natural lightLight-filled interiorNewer lighting throughoutExpansive flexible floor planSpacious homeSeparate dining room
- 57 days
- 471
- 45
Zillow last checked:
Listing updated:
Listed by:
Ellen Bloch 678-358-1622,
Maximum One Realty Greater Atlanta
Source: GAMLS,MLS#: 10822243
Facts & features
Interior
Bedrooms & bathrooms
- Bedrooms: 4
- Bathrooms: 3
- Full bathrooms: 3
Rooms
- Room types: Family Room
Dining room
- Features: Seats 12+
Kitchen
- Features: Breakfast Area, Solid Surface Counters
Heating
- Central
Cooling
- Attic Fan, Central Air
Appliances
- Included: Dishwasher, Disposal, Dryer, Electric Water Heater, Microwave
- Laundry: Laundry Closet
Features
- Double Vanity, Tray Ceiling(s)
- Flooring: Hardwood
- Windows: Double Pane Windows
- Basement: Bath Finished,Daylight,Exterior Entry,Finished,Full,Interior Entry
- Number of fireplaces: 1
- Common walls with other units/homes: No Common Walls
Interior area
- Total structure area: 0
- Finished area above ground: 0
- Finished area below ground: 0
Property
Parking
- Total spaces: 2
- Parking features: Attached, Garage
- Has attached garage: Yes
Features
- Levels: Three Or More
- Stories: 3
- Fencing: Back Yard
- Body of water: None
Lot
- Size: 0.37 Acres
- Features: Level
Details
- Parcel number: 0070F0015020
Construction
Type & style
- Home type: SingleFamily
- Architectural style: Brick Front,Traditional
- Property subtype: Single Family Residence
Materials
- Brick, Wood Siding
- Roof: Composition
Condition
- Updated/Remodeled
- New construction: No
- Year built: 2006
Utilities & green energy
- Sewer: Public Sewer
- Water: Public
- Utilities for property: Cable Available, Electricity Available, Phone Available, Sewer Available, Underground Utilities, Water Available
Community & HOA
Community
- Features: None
- Security: Smoke Detector(s)
- Subdivision: Bishop Mill
HOA
- Has HOA: No
- Services included: None
Location
- Region: Cartersville
Financial & listing details
- Tax assessed value: $327,406
- Annual tax amount: $3,150
- Date on market: 8/13/2026
- Cumulative days on market: 58 days
- Listing agreement: Exclusive Agency
- Electric utility on property: Yes
Estimated market value
$316,400
$301,000 - $332,000
$2,106/mo
Price history
| Date | Event | Price |
|---|---|---|
| 8/13/2026 | Listed for sale | $320,000+97.5% |
Source:  GAMLS #10822243 Report a problem GAMLS #10822243 Report a problem | ||
| 4/7/2026 | Sold | $162,000+26.7% |
Source: Public Record Report a problem | ||
| 3/25/2014 | Sold | $127,900-1.5% |
Source:  FMLS GA #5222544 Report a problem FMLS GA #5222544 Report a problem | ||
| 1/29/2014 | Pending sale | $129,900 |
Source: Homestead Properties, Ltd. #5222544 Report a problem | ||
| 12/24/2013 | Price change | $129,900-10.4% |
Source: Homestead Properties, Ltd. #5222544 Report a problem | ||
| 11/22/2013 | Listed for sale | $144,900+17.2% |
Source: Homestead Properties, Ltd. #5222544 Report a problem | ||
| 10/1/2013 | Sold | $123,602-27.3% |
Source: Public Record Report a problem | ||
| 8/1/2007 | Sold | $169,900 |
Source: Public Record Report a problem | ||
Public tax history
| Year | Property taxes | Tax assessment |
|---|---|---|
| 2025 | $3,150 -1% | $130,962 |
| 2024 | $3,182 +1.2% | $130,962 +1.7% |
| 2023 | $3,144 +25.5% | $128,832 +30.6% |
| 2022 | $2,504 +18.7% | $98,640 +24.7% |
| 2021 | $2,110 -0.4% | $79,088 +2.6% |
| 2020 | $2,118 +2.5% | $77,088 +3.6% |
| 2019 | $2,066 | $74,432 +10.8% |
| 2018 | $2,066 -44.8% | $67,204 +6.3% |
| 2017 | $3,745 +111.6% | $63,200 |
| 2016 | $1,770 -0.7% | $63,200 +10.6% |
| 2015 | $1,783 +10.4% | $57,160 +14.5% |
| 2014 | $1,615 +10.9% | $49,920 +41.5% |
| 2013 | $1,457 | $35,280 |
| 2012 | -- | -- |
| 2009 | -- | $65,280 |
| 2008 | -- | $65,280 +0.1% |
| 2007 | -- | $65,200 +365.7% |
| 2006 | -- | $14,000 |
| 2005 | -- | $14,000 |
Find assessor info on the county website
Monthly payment
Est. payment
Payment breakdown
Explore the cost of this home by adjusting the details. Changes won't be saved.Climate risks
Neighborhood: 30121
Nearby schools
Schools provided by the listing agent
- Elementary: Kingston
- Middle: Cass
- High: Cass
Source: GAMLS. This data may not be complete. We recommend contacting the local school district to confirm school assignments for this home.

Similar homes
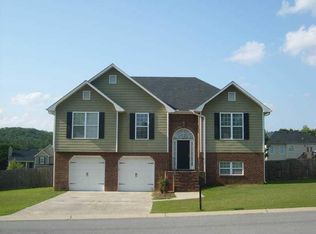
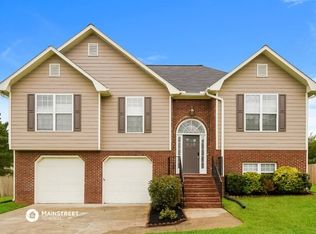
- $350,0003 bd2 ba1.7k sqft33 Marthas Pl NW, Cartersville, GA 30121Active

 MLS ID #10847615, Alena Stewart, Elite Group Georgia. GAMLS
 - $309,5003 bd2 ba1.6k sqft1820 Cassville Rd NW, Cartersville, GA 30121Active
 MLS ID #10842851, Mary Gasparini, Drake Realty, Inc.. GAMLS
 - $330,0004 bd3 ba1.9k sqft34 Cass Station Dr NW, Cartersville, GA 30120Active
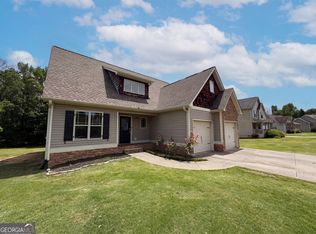 MLS ID #10764993, Tanya Pickens, Opendoor Brokerage. GAMLS
 - $354,8903 bd2 ba1.8k sqft529 Cassville White Rd NW, Cartersville, GA 30121Active
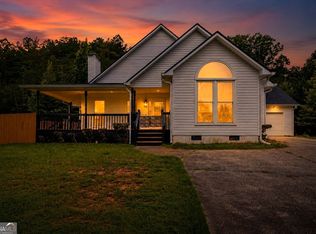 MLS ID #10792011, Andrew Leffler, Method Real Estate Advisors. GAMLS
 - $344,0004 bd2 ba2.3k sqft77 Hamil Ct NW, Cartersville, GA 30120ActiveMLS ID #10814423, Tanya Pickens, Opendoor Brokerage. GAMLS
- $299,0003 bd3 ba2k sqft67 Howard Ave NW, Cartersville, GA 30121Active Under ContractMLS ID #10797502, Irish Dee, Keller Williams Realty Consultants. GAMLS
- $389,0003 bd2 ba2.5k sqft24 Walnut Ln NE, Cartersville, GA 30121Active Under ContractMLS ID #10782520, Laurie Dabbs Gayton, Keller Williams Northwest. GAMLS
- $385,0004 bd3 ba2k sqft44 Colonial Cir NW, Cartersville, GA 30120ActiveMLS ID #10847288, Eric Baham, Sovereign Real Estate Group. GAMLS
- $357,9004 bd2 ba2.2k sqft24 Woodhaven Ct SW, Cartersville, GA 30120ActiveMLS ID #10857135, Cassie Harris, H & H Realty LLC. GAMLS
- $408,9994 bd3 ba2.3k sqft6 Cain Dr, Cartersville, GA 30121ActiveMLS ID #10795276, William Becker, Coldwell Banker Realty. GAMLS
- $374,9003 bd2 ba2.2k sqft17 Windermere Bnd NW, Cartersville, GA 30120ActiveMLS ID #10824408, Robert E Salmons Jr., Entera Realty. GAMLS
- $314,0002 bd2 ba1.7k sqft16 Lila Way, Cartersville, GA 30120ActiveMLS ID #10753768, Regina Cox, Keller Williams Northwest. GAMLS
- $300,0003 bd2 ba1.4k sqft13 Bramblewood Pl SW, Cartersville, GA 30120ActiveMLS ID #10841268, Tanya Pickens, Opendoor Brokerage. GAMLS
- $380,0004 bd3 ba-- sqft324 San Vito Way NW, Cartersville, GA 30120ActiveMLS ID #10804035, Yoana Vasileva, Lokation Real Estate LLC. GAMLS
- $435,0004 bd4 ba3.4k sqft30 Roberson Dr NE, Cartersville, GA 30121ActiveMLS ID #10772913, Tanya Pickens, Opendoor Brokerage. GAMLS
- $325,0004 bd3 ba2k sqft10 Seay Dr SE, Rome, GA 30161ActiveMLS ID #10844624, Debra D Hayes, Hardy Realty & Development Company. GAMLS
- $350,0004 bd3 ba2.6k sqft78 Summer Lake Pl, Dallas, GA 30157ActiveMLS ID #10867504, Arthur Chung, EveryState. GAMLS
- $325,0005 bd3 ba2.2k sqft502 Pemberton St, Kingston, GA 30145ActiveMLS ID #10822363, Terina King, 8th & Oak Realty. GAMLS
- $276,0003 bd2 ba1.2k sqft15 Fairfield Ln SW, Cartersville, GA 30120ActiveMLS ID #10798767, Mark Spain, Mark Spain Real Estate. GAMLS
- $345,9004 bd3 ba2k sqft54 Benell Ct, Dallas, GA 30132Active Under ContractMLS ID #10822248, Stormy Curtis, Buy Georgia Realty. GAMLS
