Skip main navigation
Sold for $387,930
  • $387,930

    26 Mary Lane, Vernon, CT 06066

    4beds
    2,004sqft
    Single Family Residence
    Built in 1960
    0.41 Acres Lot
    $378,300 Zestimate®
    $194/sqft
    $2,898 Estimated rent

    Home value

    $378,300

    $359,000 - $397,000

    $2,898/mo

    Zestimate® history
    Loading
    Loading...

    Owner options

    List your home for rent

    $2,898/mo

    Rent Zestimate®

    Find your next renter with Zillow Rental Manager. Plus, with online applications, you can quickly screen prospective tenants – for free.

    Learn more

    $2,898/mo

    Rent Zestimate®

    Refinance and save

    $2,744/mo

    Est. payment

    Refinancing to a lower rate could help reduce your monthly payments and save thousands over the life of the loan.

    See today's rates

    $2,744/mo

    Est. payment

    Explore your selling options

    Work with a Zillow partner agent

    Leverage their expertise and Zillow's premium Showcase listings to get your home seen by more buyers.

    Get started

    List with your own agent

    Get your home in front of millions of buyers by listing it on Zillow.

    Learn how to do it

    Sell it yourself

    Take full control of how buyers see your home on Zillow by listing For Sale by Owner (FSBO).

    List your home

    What's special

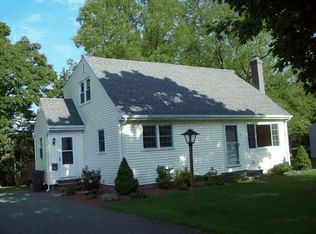
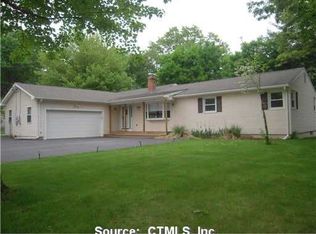
    Want to live on an attractive, quiet street with very little traffic? This 4 bedroom, 2 full bath home could be perfect for you. It has a fully renovated 1st floor bathroom with a Syn-Mar walk-in shower and a newly painted full bathroom on the 2nd floor which has 2 sinks and is accessible by the hallway or the large primary bedroom, which is over 20' long, has 2 closets + storage in the ceiling. A 2nd upper level bedroom also has 2 closets (one = a cedar closet). The family room was an addition, and it has a beautiful brick wood burning fireplace (with brick from The Hartford Times Co) with newer fireplace doors, a heatilator, a cathedral ceiling with exposed beams from Ellington tobacco barns, lights made from an oxen harness, and a loft area ~15' x 12', which could be used as a play/reading room/office. The living and dining rooms also have exposed beams. There's almost all wood flooring throughout (no wall-to-wall carpets). Features include: a 1st floor bedroom w/a closet, 1st floor laundry room w/sink, 200 amp electric service, 2 central ACs, a central vac system, replacement windows, a large newer (~2 yrs new) composite/Trex rear deck, 2 new garage doors (garage also has workbenches and a sink), siding ~10 yrs new, & unique and clean/neat 2 story small barn (~18' x 15') in the back yard that has 2 floors of storage. Property to be sold "As Is" with inspections for info purposes only. Sale is subject to probate court approval. MULTIPLE OFFERS - PROVIDE YOURS ON 12/08/25 This property is very close to Legion Field, also near Henry Park where the Town of Vernon's 4th of July fireworks are launched! Also, it's easy to get to Route 83/Talcottville Rd or to get to Rt 30/Hartford Turnpike.

    Zillow last checked:

    Listing updated:

    Listed by:

    Liane T. Lombardi (860)268-8115,

    Borden-Lombardi Realty, LLC 860-463-8103

    Bought with:

    Sanam Solati, REB.0792494

    New England Prestige Realty

    Source: Smart MLS,MLS#: 24138576MLS Logo

    Facts & features

    Interior

    Bedrooms & bathrooms
    • Bedrooms: 4
    • Bathrooms: 2
    • Full bathrooms: 2
    Primary bedroom
    • Features: Ceiling Fan(s), Jack & Jill Bath, Hardwood Floor
    • Level: Upper
    • Area: 210 Square Feet
    • Dimensions: 10 x 21
    Bedroom
    • Features: Ceiling Fan(s), Hardwood Floor
    • Level: Main
    Bedroom
    • Features: Cedar Closet(s), Ceiling Fan(s), Hardwood Floor
    • Level: Upper
    Bedroom
    • Features: Ceiling Fan(s), Hardwood Floor
    • Level: Upper
    Bathroom
    • Features: Remodeled, Corian Counters, Tile Floor
    • Level: Main
    Bathroom
    • Features: Double-Sink, Jack & Jill Bath, Stall Shower
    • Level: Upper
    Dining room
    • Features: Beamed Ceilings, Hardwood Floor
    • Level: Main
    Family room
    • Features: Cathedral Ceiling(s), Beamed Ceilings, Bookcases, Ceiling Fan(s), Fireplace, Wood Stove
    • Level: Main
    Kitchen
    • Features: Tile Floor
    • Level: Main
    Living room
    • Features: Beamed Ceilings, Hardwood Floor
    • Level: Main
    Heating
    • Forced Air, Natural Gas
    Cooling
    • Central Air
    Appliances
    • Included: Oven/Range, Microwave, Refrigerator, Dishwasher, Disposal, Gas Water Heater, Water Heater
    • Laundry: Main Level
    Features
    • Wired for Data, Central Vacuum
    • Doors: Storm Door(s)
    • Windows: Thermopane Windows
    • Basement: Full,Unfinished,Storage Space
    • Attic: None
    • Number of fireplaces: 1
    Interior area
    • Total structure area: 2,004
    • Total interior livable area: 2,004 sqft
    • Finished area above ground: 2,004

    Property

    Parking
    • Total spaces: 4
    • Parking features: Attached, Paved, Off Street, Driveway, Garage Door Opener, Private
    • Attached garage spaces: 2
    • Has uncovered spaces: Yes
    Features
    • Patio & porch: Deck
    • Exterior features: Rain Gutters
    Lot
    • Size: 0.41 Acres
    • Features: Wooded, Cleared
    Details
    • Additional structures: Barn(s)
    • Parcel number: 2360966
    • Zoning: R-22

    Construction

    Type & style
    • Home type: SingleFamily
    • Architectural style: Colonial
    • Property subtype: Single Family Residence
    Materials
    • Vinyl Siding
    • Foundation: Concrete Perimeter
    • Roof: Asphalt
    Condition
    • New construction: No
    • Year built: 1960

    Utilities & green energy

    • Sewer: Public Sewer
    • Water: Public
    Green energy
    • Energy efficient items: Doors, Windows

    Community & neighborhood

    Community
    • Community features: Basketball Court, Park, Playground, Pool, Public Rec Facilities
    Location
    • Region: Vernon

    Price history

    DateEventPrice
    1/16/2026Sold$387,930+6.3%$194/sqft
    Source: Smart MLS #24138576 Report a problem
    12/11/2025Pending sale$365,000$182/sqft
    Source: Smart MLS #24138576 Report a problem
    11/29/2025Listed for sale$365,000$182/sqft
    Source: Smart MLS #24138576 Report a problem
    11/21/2025Pending sale$365,000$182/sqft
    Source: Smart MLS #24138576 Report a problem
    11/14/2025Listed for sale$365,000$182/sqft
    Source: Smart MLS #24138576 Report a problem

    Public tax history

    YearProperty taxesTax assessment
    2025$6,931 +2.8%$192,050
    2024$6,739 +5.1%$192,050
    2023$6,413 $192,050
    2022$6,413 +2.6%$192,050 +21.8%
    2021$6,251 $157,730
    2020$6,251 $157,730
    2019$6,251 $157,730
    2018$6,251 +2.4%$157,730
    2017$6,106 +2.6%$157,730 +0.8%
    2016$5,950 +3%$156,460
    2015$5,775 +2.2%$156,460
    2014$5,650 +2%$156,460
    2013$5,539 +5.3%$156,460
    2012$5,262 -6.8%$156,460 -17.1%
    2011$5,644 -0.4%$188,770
    2010$5,667 +5.6%$188,770
    2009$5,365 -6.1%$188,770
    2008$5,716 -8%$188,770
    2007$6,212 +42%$188,770 +58.5%
    2006$4,376 +2.6%$119,132
    2005$4,264 +1.3%$119,132
    2004$4,209 +5.3%$119,132
    2003$3,996 $119,132

    Find assessor info on the county website

    Neighborhood: 06066

    Nearby schools

    GreatSchools rating
    Schools provided by the listing agent
    • Elementary: Center Road
    • High: Rockville

    Source: Smart MLS. This data may not be complete. We recommend contacting the local school district to confirm school assignments for this home.

    Get pre-qualified for a loan
    At Zillow Home Loans, we can pre-qualify you in as little as 5 minutes with no impact to your credit score.

    An equal housing lender. NMLS #10287.

    Sell for more on Zillow
    Get a Zillow Showcase℠ listing at no additional cost and you could sell for .
    $378,300
    2% more
    +$7,566
    With Zillow Showcase(estimated)
    $385,866