Welcome to 26 Mast Rd. This character-filled home offers a rare combination of charm, privacy, exceptional flexibility & many modern updates. Thoughtfully designed for single-level & accessible living, the versatile floor plan is also ideal for multi-generational living, providing private spaces for family & guests. Set on a beautiful, level lot with abundant privacy, this property offers a peaceful retreat while ideally located directly across from Mast Way Elementary & minutes from UNH, the Amtrak station in Durham, & Little River Town Park w/ walking trails & ball fields. From the moment you arrive, the home's distinctive New England character shines through with cedar siding, shake shingles, a striking stone chimney, & a welcoming circular driveway offering easy access & ample parking. The oversized 2-car garage with workshop/barn provides flexibility for hobbies, storage, or additional workspace. The thoughtfully designed main level features 2 bedrooms, including a primary suite with a private 3/4 bath, along with a 3/4 bath w/ laundry for convenient one-level, accessible living. The updated kitchen is the heart of the home, showcasing a vaulted ceiling, subway tile backsplash, gas range, hood vent, large center island, & beautiful hardwood floors throughout the main living areas. The 2nd level serves as a private retreat with an updated ensuite bedroom & 3/4 bath, making it an ideal guest suite, private primary suite, or dedicated space for extended family. The fully finished lower level further enhances the home's versatility w/ additional living space & a spa-in spired bathroom featuring a soaking tub. Outdoor living is equally impressive, w/ a deck spanning the length of the home overlooking an inground pool, spacious backyard, & wooded surroundings that create a sense of privacy. With its adaptable floor plan & accessibility features, this home offers a rare opportunity to enjoy comfort & timeless charm.
Closed
Listed by: KW Coastal and Lakes & Mountains Realty/Portsmouth • Evan Douglass
Bought with: Arthur Thomas Properties
$763,000
26 Mast Road, Lee, NH 03861
3beds
3,179sqft
Single Family Residence
Built in 1941
1.83 Acres Lot
$760,500 Zestimate®
$240/sqft
$3,956 Estimated rent
Home value
$760,500
$722,000 - $799,000
$3,956/mo
Zestimate® history
Owner options
List your home for rent
$3,956/mo
Rent Zestimate®
Find your next renter with Zillow Rental Manager. Plus, with online applications, you can quickly screen prospective tenants – for free.
$3,956/mo
Rent Zestimate®
Refinance and save
$4,319/mo
Est. payment
Refinancing to a lower rate could help reduce your monthly payments and save thousands over the life of the loan.
$4,319/mo
Est. payment
Explore your selling options
Work with a Zillow partner agent
Leverage their expertise and Zillow's premium Showcase listings to get your home seen by more buyers.
Get startedList with your own agent
Get your home in front of millions of buyers by listing it on Zillow.
Learn how to do itSell it yourself
Take full control of how buyers see your home on Zillow by listing For Sale by Owner (FSBO).
List your homeWhat's special
Abundant privacySpacious backyardBeautiful level lotSingle-level and accessible livingCedar sidingShake shinglesStriking stone chimney
Zillow last checked:
Listing updated:
Listed by:
Evan Douglass,
KW Coastal and Lakes & Mountains Realty/Portsmouth Erin@ProulxRealEstate.com
Bought with:
Anthony DiBerto
Arthur Thomas Properties
Source: PrimeMLS,MLS#: 5104212
Facts & features
Interior
Bedrooms & bathrooms
- Bedrooms: 3
- Bathrooms: 4
- 3/4 bathrooms: 4
Heating
- Oil, Forced Air
Cooling
- Central Air
Appliances
- Included: Dishwasher, Dryer, Range Hood, Gas Range, Refrigerator, Washer, Exhaust Fan
- Laundry: 1st Floor Laundry
Features
- Kitchen Island, Kitchen/Dining, Primary BR w/ BA
- Basement: Climate Controlled,Finished,Storage Space,Interior Access,Exterior Entry,Walk-Up Access
- Number of fireplaces: 1
- Fireplace features: Wood Burning, 1 Fireplace
Interior area
- Total structure area: 3,209
- Total interior livable area: 3,179 sqft
- Finished area above ground: 2,076
- Finished area below ground: 1,103
Property
Parking
- Total spaces: 2
- Parking features: Circular Driveway, Paved, Direct Entry, Driveway, Garage, Off Street, On Site, Parking Spaces 1 - 10
- Garage spaces: 2
- Has uncovered spaces: Yes
Accessibility
- Accessibility features: 1st Floor 3/4 Bathroom, 1st Floor Bedroom, Laundry Access w/No Steps, Bathroom w/Step-in Shower, Grab Bars in Bathroom, Handicap Modified, Paved Parking, 1st Floor Laundry
Features
- Levels: Two
- Stories: 2
- Exterior features: Garden, Natural Shade, Shed
- Has private pool: Yes
- Pool features: In Ground
Lot
- Size: 1.83 Acres
- Features: Country Setting, Landscaped, Level, Wooded, Near School(s)
Details
- Additional structures: Outbuilding
- Parcel number: LLEEM00013B000004L000500
- Zoning description: RES
- Special conditions: Standard
- Other equipment: Standby Generator
Construction
Type & style
- Home type: SingleFamily
- Architectural style: Cape
- Property subtype: Single Family Residence
Materials
- Wood Frame, Clapboard Exterior, Wood Siding
- Foundation: Concrete
- Roof: Asphalt Shingle
Condition
- New construction: No
- Year built: 1941
Utilities & green energy
- Electric: 200+ Amp Service, Circuit Breakers
- Sewer: 1500+ Gallon, Leach Field, Private Sewer, Septic Tank
- Utilities for property: Other
Community & HOA
Community
- Security: Security, Security System
Location
- Region: Lee
Financial & listing details
- Price per square foot: $240/sqft
- Tax assessed value: $378,900
- Annual tax amount: $10,461
- Date on market: 8/10/2026
- Road surface type: Paved
Price history
| Date | Event | Price |
|---|---|---|
| 10/16/2026 | Sold | $763,000-1.5%$240/sqft |
Source:  PrimeMLS #5104212 Report a problem PrimeMLS #5104212 Report a problem | ||
| 8/13/2026 | Listed for sale | $775,000$244/sqft |
Source: PrimeMLS #5104212 Report a problem | ||
Public tax history
| Year | Property taxes | Tax assessment |
|---|---|---|
| 2024 | $9,764 +9.1% | $378,900 |
| 2023 | $8,953 +8.8% | $378,900 |
| 2022 | $8,230 -3.1% | $378,900 +42.1% |
| 2021 | $8,494 | $266,600 |
| 2020 | $8,494 +1.2% | $266,600 |
| 2019 | $8,395 +3% | $266,600 |
| 2018 | $8,150 +2.1% | $266,600 |
| 2017 | $7,982 +2.4% | $266,600 |
| 2016 | $7,798 +3.1% | $266,600 +3.1% |
| 2015 | $7,564 -1.5% | $258,600 |
| 2014 | $7,680 -0.7% | $258,600 +0.2% |
| 2012 | $7,731 +2.8% | $258,200 -12.7% |
| 2010 | $7,519 +0.5% | $295,800 |
| 2009 | $7,478 -1.1% | $295,800 |
| 2008 | $7,564 +3.6% | $295,800 |
| 2007 | $7,303 | $295,800 |
Find assessor info on the county website
Neighborhood: 03861
Nearby homes
- $426,6003 bd1 ba1.4k sqft28 Mast Rd, Lee, NH 03861Off Market
- $442,4004 bd2 ba1.8k sqft24 Mast Rd, Lee, NH 03861Off Market
- $188,2002 bd2 ba1.2k sqft20 Mast Rd, Lee, NH 03861Off Market
- $495,2005 bd3 ba1.8k sqft22 Mast Rd, Lee, NH 03861Off Market
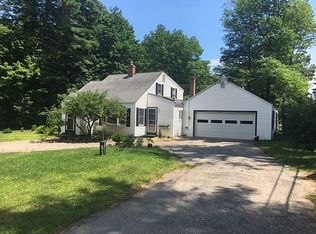
- $--3 bd1 ba1.1k sqft12A Allens Ave #12A, Lee, NH 03861Off Market
- $459,8002 bd2 ba1.9k sqft16 Allens Ave, Lee, NH 03861Off Market
- $500,0003 bd2 ba2.2k sqft7 Allens Ave, Lee, NH 03861Sold
- $597,5003 bd2 ba2.3k sqft8 Allens Ave, Lee, NH 03861Off Market
Nearby schools
GreatSchools rating
- 8/10Mast Way SchoolGrades: K-4Distance: 0.1 mi
- 8/10Oyster River Middle SchoolGrades: 5-8Distance: 4.4 mi
- 10/10Oyster River High SchoolGrades: 9-12Distance: 4.7 mi
Schools provided by the listing agent
- Elementary: Mast Way School
- Middle: Oyster River Middle School
- High: Oyster River High School
- District: Oyster River Cooperative
Source: PrimeMLS. This data may not be complete. We recommend contacting the local school district to confirm school assignments for this home.
Get a cash offer in 3 minutes
Find out how much your home could sell for in as little as 3 minutes with a no-obligation cash offer.
Estimated market value
$760,500
Get a cash offer in 3 minutes
Find out how much your home could sell for in as little as 3 minutes with a no-obligation cash offer.
Estimated market value
$760,500
- New Hampshire
- Strafford County
- Lee
- 03861
- 26 Mast Road
