Skip main navigation
Sold for $1,225,000
  • $1,225,000

    26 Maurice Lane, Huntington, NY 11743

    4beds
    --sqft
    Single Family Residence, Residential
    Built in 1982
    0.3 Acres Lot
    $1,302,100 Zestimate®
    $--/sqft
    $5,375 Estimated rent

    Home value

    $1,302,100

    $1.16M - $1.46M

    $5,375/mo

    Zestimate® history
    Loading
    Loading...

    Owner options

    List your home for rent

    $5,375/mo

    Rent Zestimate®

    Find your next renter with Zillow Rental Manager. Plus, with online applications, you can quickly screen prospective tenants – for free.

    Learn more

    $5,375/mo

    Rent Zestimate®

    Refinance and save

    $8,391/mo

    Est. payment

    Refinancing to a lower rate could help reduce your monthly payments and save thousands over the life of the loan.

    See today's rates

    $8,391/mo

    Est. payment

    Explore your selling options

    Work with a Zillow partner agent

    Leverage their expertise and Zillow's premium Showcase listings to get your home seen by more buyers.

    Get started

    List with your own agent

    Get your home in front of millions of buyers by listing it on Zillow.

    Learn how to do it

    Sell it yourself

    Take full control of how buyers see your home on Zillow by listing For Sale by Owner (FSBO).

    List your home

    What's special

    Private backyardLarge deckOversized family roomLarge patioAdditional bedroomsPrimary bedroomPrivate cul-de-sac
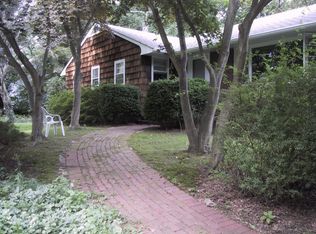
    This beautifully updated 4 bedroom 2.5 bath Center Hall Colonial set at the end of a private cul-de-sac will surely please you. Enter the double door entry to the center hall flanked by the formal living room and dining room each with new Anderson picture windows. The large kitchen with stainless appliances and quartz countertops sits between a casual dining area and an oversized family room with a wood burning, stacked stone fireplace. This open floor plan includes Anderson sliding doors with access to the large deck overlooking your private backyard which leads to a large patio and hot tub area. Additionally, there is a half bath, laundry and mudroom on this level. The second floor includes the primary bedroom with new ensuite bath and walk-in closet. There are three additional bedrooms each with double closets. A new full bath with skylight completes this floor., Additional information: Appearance:Diamond

    Zillow last checked:

    Listing updated:

    Listed by:

    Ginger A. Dara,

    Coldwell Banker American Homes 631-673-6800,

    Paul S. Dara 631-673-6800,

    Coldwell Banker American Homes

    Bought with:

    Pamela W. Doyle CBR, 10301206987

    Daniel Gale Sothebys Intl Rlty

    Source: OneKey® MLS as distributed by MLS GRID,MLS#: L3579024MLS Logo

    Facts & features

    Interior

    Bedrooms & bathrooms
    • Bedrooms: 4
    • Bathrooms: 3
    • Full bathrooms: 2
    • 1/2 bathrooms: 1
    Other
    • Description: Entry Foyer, Formal Living Rm, Formal DR, Kitchen w/Sep Din Area, Family Rm, Laundry, Mudroom, Powder Room
    • Level: First
    Other
    • Description: Primary Bedroom w Tray Ceiling plus New Ensuite Bath and Large WIC, 3 Additional Bedrooms and New Full Bath w/Skylight. Access to Large Walk In Attic
    • Level: Second
    Heating
    • ENERGY STAR Qualified Equipment, Oil, Baseboard
    Cooling
    • Central Air, Ductless
    Appliances
    • Included: Oil Water Heater, Dishwasher, Dryer, ENERGY STAR Qualified Appliances, Microwave, Refrigerator, Washer
    Features
    • Ceiling Fan(s), Eat-in Kitchen, Entrance Foyer, Pantry, Formal Dining, Primary Bathroom
    • Flooring: Hardwood
    • Doors: ENERGY STAR Qualified Doors
    • Windows: Double Pane Windows, Blinds, Screens, Skylight(s)
    • Basement: Finished,Full
    • Attic: Full
    • Number of fireplaces: 1

    Property

    Parking
    • Parking features: Garage Door Opener, Private, Attached
    Features
    • Levels: Three Or More
    • Patio & porch: Deck
    • Exterior features: Mailbox
    • Has spa: Yes
    Lot
    • Size: 0.30 Acres
    • Dimensions: .3 Acre
    • Features: Sprinklers In Front
    Details
    • Parcel number: 0400021000300023002

    Construction

    Type & style
    • Home type: SingleFamily
    • Architectural style: Colonial
    • Property subtype: Single Family Residence, Residential
    Materials
    • Brick, Cedar, Vinyl Siding
    Condition
    • Year built: 1982

    Utilities & green energy

    • Sewer: Cesspool, Septic Tank
    • Water: Public

    Community & neighborhood

    Security
    • Security features: Fire Sprinkler System
    Location
    • Region: Huntington

    Other

    Other facts
    • Listing agreement: Exclusive Right To Sell

    Price history

    DateEventPrice
    4/8/2025Sold$1,225,000
    Source: Public Record Report a problem
    1/31/2025Sold$1,225,000-5.7%
    Source: OneKey® MLS as distributed by MLS GRID #L3579024 Report a problem
    12/13/2024Pending sale$1,299,000
    Source: OneKey® MLS as distributed by MLS GRID #L3579024 Report a problem
    9/16/2024Listed for sale$1,299,000+104.6%
    Source: OneKey® MLS as distributed by MLS GRID #3579024 Report a problem
    6/30/2016Sold$635,000-2.2%
    Source: OneKey® MLS as distributed by MLS GRID #L2805867 Report a problem
    6/1/2016Pending sale$649,000
    Source: Keller Williams - Greater Nassau, NY #2805867 Report a problem
    4/25/2016Listed for sale$649,000+71.9%
    Source: Keller Williams - Greater Nassau, NY #2805867 Report a problem
    3/23/1999Sold$377,500
    Source: Public Record Report a problem

    Public tax history

    YearProperty taxesTax assessment
    2025-- $4,508
    2024-- $4,508
    2023-- $4,508
    2022-- $4,508
    2021-- $4,508
    2020-- $4,508
    2019-- $4,508
    2018-- $4,508
    2017$16,209 $4,508 -4.1%
    2016-- $4,700
    2015-- $4,700 -6.9%
    2014-- $5,050
    2013-- $5,050
    2012-- $5,050
    2011-- $5,050
    2010-- $5,050
    2009-- $5,050
    2008-- $5,050
    2007$12,825 +12.8%$5,050
    2005$11,367 +7.8%$5,050
    2004$10,543 +6.2%$5,050
    2003$9,928 +6.5%$5,050
    2002$9,324 +5.1%$5,050
    2001$8,869 +2.8%$5,050
    2000$8,627 $5,050

    Find assessor info on the county website

    Neighborhood: 11743

    Nearby schools

    GreatSchools rating
    Schools provided by the listing agent
    • Elementary: Southdown School
    • Middle: J Taylor Finley Middle School
    • High: Huntington High School

    Source: OneKey® MLS as distributed by MLS GRID. This data may not be complete. We recommend contacting the local school district to confirm school assignments for this home.

    Get a cash offer in 3 minutes
    Find out how much your home could sell for in as little as 3 minutes with a no-obligation cash offer.
    Estimated market value
    $1,302,100
    Get a cash offer in 3 minutes
    Find out how much your home could sell for in as little as 3 minutes with a no-obligation cash offer.
    Estimated market value
    $1,302,100