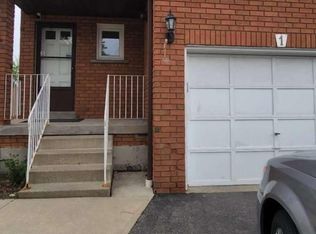
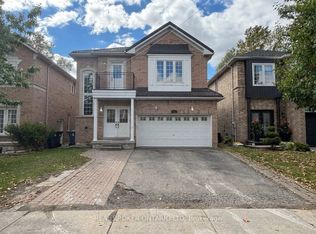
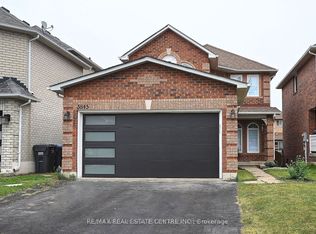
Beautiful detached home offering 2,825 sq. ft. of living space, featuring 4 spacious bedrooms plus an additional second-floor office/den, ideal for working from home. The impressive 20-ft ceiling in the front foyer creates an open feel upon entry. This carpet-free home features 9-ft ceilings on the main floor, a bright open-concept layout and a beautiful kitchen. Additional highlights include custom closet organizers in the bedrooms, built-in hallway shelving, and window coverings. Enjoy 3 bathrooms, stamped concrete at the front and rear of the home, and a beautiful front-facing ravine that provides added privacy and a peaceful setting in a quiet residential neighbourhood. Conveniently located close to parks, schools, shopping, restaurants, public transit and major transportation routes. LEASE DETAILS: Upper portion of the home only. Tenant responsible for 70% of utilities. Available immediately.
House for rent
Singlefamily
Available now
Air conditioner, central air
In unit laundry
3 Parking spaces parking
Central, forced air, natural gas
What's special
Carpet-free homeBright open-concept layoutBeautiful kitchenBuilt-in hallway shelvingWindow coverings
- 4 days |
- -- |
- -- |
Zillow last checked:
Listing updated:
Travel times

Let’s turn your rent into credit progress
Build credit history with every on-time payment and get credit for the payment you’re already making.
Facts & features
Interior
Bedrooms & bathrooms
- Bedrooms: 4
- Bathrooms: 3
- Full bathrooms: 3
Heating
- Central, Forced Air, Natural Gas
Cooling
- Air Conditioner, Central Air
Appliances
- Included: Dryer, Washer
- Laundry: In Unit, Laundry Room
Features
- Central Vacuum
- Flooring: Carpet Free
- Has basement: Yes
- Has fireplace: Yes
Property
Parking
- Total spaces: 3
- Details: Contact manager
Features
- Stories: 2
- Exterior features: Basement
- Pool features: Contact manager
Details
- Parcel number: 140944293
Construction
Type & style
- Home type: SingleFamily
- Property subtype: SingleFamily
Materials
- Roof: Asphalt Shingle
Community & HOA
Location
- Region: Brampton
Financial & listing details
- Lease term: Contact For Details
Nearby apartments for rent


Neighborhood: Credit Valley
Nearby schools
GreatSchools rating
No schools nearby
We couldn't find any schools near this home.