OPEN HOUSE IS CANCELLED FOR FRIDAY 5/15!!! This well-maintained corner lot home sits in a quiet neighborhood where neighbors stay for decades. A curved driveway leads to a charming covered front porch. The updated kitchen and baths blend comfort and style. Enjoy the large screened in porch overlooking a private fenced backyard, plus a composite deck and patio with built-in firepit. The finished walkout basement offers flexible space with a 3/4 bath and potential for an in law or ADU setup. Features include central A/C, Navien tankless hot water, wood stove insert and propane fireplace, and irrigation with a separate well. 30-amp RV hookup with water. Detached pass-through garage with wood stove and an additional separate 24x8 carport. Convenient to golf, trails, and outdoor recreation. Lovingly cared for over 28 years, this home offers comfort, flexibility, and lasting value. OPEN HOUSE IS CANCELLED FOR FRIDAY 5/15!!!
Sold for $656,000
$656,000
26 Mayflower Dr, Litchfield, NH 03052
3beds
2,335sqft
Single Family Residence
Built in 1983
1.18 Acres Lot
$656,100 Zestimate®
$281/sqft
$3,374 Estimated rent
Home value
$656,100
Estimated sales range
Not available
$3,374/mo
Zestimate® history
Owner options
List your home for rent
$3,374/mo
Rent Zestimate®
Find your next renter with Zillow Rental Manager. Plus, with online applications, you can quickly screen prospective tenants – for free.
$3,374/mo
Rent Zestimate®
Refinance and save
$3,599/mo
Est. payment
Refinancing to a lower rate could help reduce your monthly payments and save thousands over the life of the loan.
$3,599/mo
Est. payment
Explore your selling options
Work with a Zillow partner agent
Leverage their expertise and Zillow's premium Showcase listings to get your home seen by more buyers.
Get startedList with your own agent
Get your home in front of millions of buyers by listing it on Zillow.
Learn how to do itSell it yourself
Take full control of how buyers see your home on Zillow by listing For Sale by Owner (FSBO).
List your homeWhat's special
Charming covered front porchUpdated kitchenCurved drivewayNavien tankless hot waterCorner lot
Zillow last checked:
Listing updated:
Listed by:
Crystal Pasquale 603-212-8801,
Keller Williams Gateway Realty 603-912-5470
Bought with:
Non Member
Non Member Office
Source: MLS PIN,MLS#: 73512713
Facts & features
Interior
Bedrooms & bathrooms
- Bedrooms: 3
- Bathrooms: 2
- Full bathrooms: 1
- 1/2 bathrooms: 1
Primary bedroom
- Features: Bathroom - Full, Closet, Flooring - Vinyl
Bedroom 2
- Features: Closet
Bedroom 3
- Features: Closet
Bathroom 1
- Features: Bathroom - Full, Bathroom - With Tub & Shower, Flooring - Stone/Ceramic Tile, Countertops - Stone/Granite/Solid, Remodeled
Bathroom 2
- Features: Bathroom - 3/4, Bathroom - Tiled With Shower Stall, Remodeled
Dining room
- Features: Wood / Coal / Pellet Stove, Vaulted Ceiling(s), Closet/Cabinets - Custom Built, Flooring - Vinyl, Window(s) - Bay/Bow/Box, Breakfast Bar / Nook, Wainscoting, Window Seat
Kitchen
- Features: Flooring - Vinyl, Countertops - Stone/Granite/Solid, Countertops - Upgraded, Kitchen Island, Deck - Exterior, Exterior Access, Open Floorplan, Recessed Lighting, Remodeled, Gas Stove
Living room
- Features: Cathedral Ceiling(s), Ceiling Fan(s), Beamed Ceilings, Closet/Cabinets - Custom Built, Flooring - Stone/Ceramic Tile, Window(s) - Picture, Cable Hookup, Deck - Exterior, Exterior Access, Open Floorplan, Lighting - Overhead
Heating
- Forced Air, Propane, Wood Stove
Cooling
- Central Air
Appliances
- Included: Tankless Water Heater, Range, Dishwasher, Trash Compactor, Microwave, Refrigerator, Washer, Dryer, Wine Refrigerator
Features
- Flooring: Tile, Hardwood
- Basement: Full,Finished,Walk-Out Access,Interior Entry
- Number of fireplaces: 2
- Fireplace features: Living Room
Interior area
- Total structure area: 2,335
- Total interior livable area: 2,335 sqft
- Finished area above ground: 1,835
- Finished area below ground: 500
Property
Parking
- Total spaces: 14
- Parking features: Detached, Carport, Heated Garage, Storage, Workshop in Garage, Paved Drive, Off Street, Tandem, Paved
- Garage spaces: 2
- Has carport: Yes
- Uncovered spaces: 12
Features
- Patio & porch: Porch, Porch - Enclosed, Screened, Deck, Deck - Composite, Patio, Covered
- Exterior features: Porch, Porch - Enclosed, Porch - Screened, Deck, Deck - Composite, Patio, Covered Patio/Deck, Rain Gutters, Storage, Sprinkler System, Fenced Yard
- Fencing: Fenced/Enclosed,Fenced
- Waterfront features: Lake/Pond, Beach Ownership(Public)
- Frontage length: 430.00
Lot
- Size: 1.18 Acres
- Features: Corner Lot, Wooded
Details
- Parcel number: 94911
- Zoning: RES
Construction
Type & style
- Home type: SingleFamily
- Architectural style: Split Entry
- Property subtype: Single Family Residence
Materials
- Conventional (2x4-2x6)
- Foundation: Concrete Perimeter
- Roof: Asphalt/Composition Shingles
Condition
- Year built: 1983
Utilities & green energy
- Electric: Circuit Breakers, 200+ Amp Service, Other (See Remarks)
- Sewer: Private Sewer
- Water: Private
Community & HOA
Community
- Features: Walk/Jog Trails, Golf, Bike Path, Highway Access
HOA
- Has HOA: No
Location
- Region: Litchfield
Financial & listing details
- Price per square foot: $281/sqft
- Tax assessed value: $634,200
- Annual tax amount: $9,006
- Date on market: 6/4/2026
Price history
| Date | Event | Price |
|---|---|---|
| 6/15/2026 | Sold | $656,000+2.5%$281/sqft |
Source: MLS PIN #73512713 Report a problem | ||
| 5/29/2026 | Pending sale | $639,900$274/sqft |
Source: MLS PIN #73512713 Report a problem | ||
| 5/15/2026 | Contingent | $639,900$274/sqft |
Source: MLS PIN #73512713 Report a problem | ||
| 5/15/2026 | Pending sale | $639,900$274/sqft |
Source:  PrimeMLS #5087027 Report a problem PrimeMLS #5087027 Report a problem | ||
| 5/13/2026 | Listed for sale | $639,900$274/sqft |
Source: PrimeMLS #5087027 Report a problem | ||
Public tax history
| Year | Property taxes | Tax assessment |
|---|---|---|
| 2024 | $8,239 -0.8% | $396,500 |
| 2023 | $8,303 +10% | $396,500 |
| 2022 | $7,545 +2.4% | $396,500 |
| 2021 | $7,367 | $396,500 |
| 2020 | $7,367 +1.6% | $396,500 +29.3% |
| 2019 | $7,253 +5.9% | $306,700 +0.7% |
| 2017 | $6,848 +4.1% | $304,500 |
| 2016 | $6,577 +6% | $304,500 |
| 2015 | $6,206 | $304,500 |
Find assessor info on the county website
Neighborhood: 03052
Nearby homes
- $666,1003 bd2 ba2.6k sqft22 Mayflower Dr, Litchfield, NH 03052Off Market
- $760,3005 bd2 ba3.3k sqft19 Pilgrim Dr, Londonderry, NH 03052Off Market
- $633,7003 bd2 ba2.4k sqft17 Pilgrim Dr, Litchfield, NH 03052Off Market
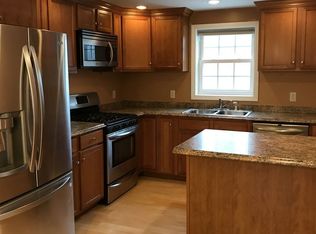
- $633,1004 bd1 ba2.4k sqft29 Mayflower Dr, Litchfield, NH 03052Off Market
- $599,9003 bd2 ba2.3k sqft33 Mayflower Dr, Litchfield, NH 03052Off Market
- $563,0003 bd1 ba1.6k sqft31 Mayflower Dr, Litchfield, NH 03052Off Market
- $713,000-- bd-- ba-- sqft21 Pilgrim Dr, Londonderry, NH 03052Off Market
- $538,4003 bd1 ba1.3k sqft25 Mayflower Dr, Litchfield, NH 03052Off Market
Nearby schools
GreatSchools rating
- 5/10Litchfield Middle SchoolGrades: 5-8Distance: 2.6 mi
- 7/10Campbell High SchoolGrades: 9-12Distance: 0.9 mi
- 6/10Griffin Memorial SchoolGrades: PK-4Distance: 2.8 mi
Schools provided by the listing agent
- Elementary: Griffin Memorial School
- Middle: Litchfield Middle School
- High: Campbell High School
Source: MLS PIN. This data may not be complete. We recommend contacting the local school district to confirm school assignments for this home.
Get a cash offer in 3 minutes
Find out how much your home could sell for in as little as 3 minutes with a no-obligation cash offer.
Estimated market value
$656,100
Get a cash offer in 3 minutes
Find out how much your home could sell for in as little as 3 minutes with a no-obligation cash offer.
Estimated market value
$656,100
- New Hampshire
- Hillsborough County
- Litchfield
- 03052
- 26 Mayflower Dr
Nearby cities
Nearby zip codes
Other Litchfield Topics
