Skip main navigation
Closed
  • $1,020,000

    26 Meade Ln, Cleveland, OH 44106

    3beds
    --sqft
    Single Family Residence
    Built in 2020
    1,102.07 Square Feet Lot
    $-- Zestimate®
    $--/sqft
    $3,256 Estimated rent

    Home value

    Not available

    Estimated sales range

    Not available

    $3,256/mo

    Zestimate® history
    Loading
    Loading...

    Owner options

    List your home for rent

    $3,256/mo

    Rent Zestimate®

    Find your next renter with Zillow Rental Manager. Plus, with online applications, you can quickly screen prospective tenants – for free.

    Learn more

    $3,256/mo

    Rent Zestimate®

    Refinance and save

    $6,224/mo

    Est. payment

    Refinancing to a lower rate could help reduce your monthly payments and save thousands over the life of the loan.

    See today's rates

    $6,224/mo

    Est. payment

    Explore your selling options

    Work with a Zillow partner agent

    Leverage their expertise and Zillow's premium Showcase listings to get your home seen by more buyers.

    Get started

    List with your own agent

    Get your home in front of millions of buyers by listing it on Zillow.

    Learn how to do it

    Sell it yourself

    Take full control of how buyers see your home on Zillow by listing For Sale by Owner (FSBO).

    List your home

    What's special

    Utility sinkHeated floorsBeautifully appointed guest suiteOversized steam showerJapanese smart toiletSpa-inspired bathThird-floor private rooftop suite

    Zillow last checked:

    Listing updated:

    Listing Provided by:

    David J Reimer 216-798-0750 djreim@gmail.com,

    Berkshire Hathaway HomeServices Professional Realty

    Bought with:

    Terry Young, 237938

    Keller Williams Greater Metropolitan

    Source: MLS Now,MLS#: 5185623MLS LogoOriginating MLS: Akron Cleveland Association of REALTORS

    Facts & features

    Interior

    Bedrooms & bathrooms
    • Bedrooms: 3
    • Bathrooms: 4
    • Full bathrooms: 3
    • 1/2 bathrooms: 1
    Primary bedroom
    • Description: Flooring: Wood
    • Level: Third
    • Dimensions: ND x ND
    Bedroom
    • Description: Flooring: Wood
    • Level: Third
    • Dimensions: ND x ND
    Bedroom
    • Description: Flooring: Wood
    • Level: Fourth
    • Dimensions: ND x ND
    Primary bathroom
    • Description: Flooring: Wood
    • Level: Second
    • Dimensions: ND x ND
    Bathroom
    • Description: Flooring: Tile
    • Level: Second
    • Dimensions: ND x ND
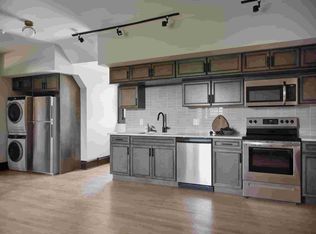
    Eat in kitchen
    • Description: center island that seats 12 people,Flooring: Wood
    • Level: Second
    • Dimensions: ND x ND
    Entry foyer
    • Description: Flooring: Wood
    • Level: First
    • Dimensions: ND x ND
    Kitchen
    • Description: Flooring: Wood
    • Level: Second
    • Dimensions: ND x ND
    Laundry
    • Description: Flooring: Wood
    • Level: Third
    • Dimensions: ND x ND
    Living room
    • Description: Flooring: Wood
    • Level: Second
    • Dimensions: ND x ND
    Pantry
    • Description: Flooring: Wood
    • Level: Second
    • Dimensions: ND x ND
    Heating
    • Forced Air, Zoned
    Cooling
    • Central Air, Zoned
    Appliances
    • Laundry: Inside, In Hall, Laundry Room, Upper Level
    Features
    • Wet Bar, Breakfast Bar, Ceiling Fan(s), Chandelier, Dry Bar, Double Vanity, Entrance Foyer, Eat-in Kitchen, Granite Counters, High Ceilings, Kitchen Island, Open Floorplan, Other, Pantry, Recessed Lighting, Storage, Soaking Tub, Bar, Natural Woodwork, Walk-In Closet(s)
    • Windows: Blinds, Double Pane Windows
    • Basement: None
    • Has fireplace: No

    Property

    Parking
    • Total spaces: 2
    • Parking features: Attached, Drain, Garage, Heated Garage, Garage Faces Side
    • Attached garage spaces: 2
    Features
    • Levels: Three Or More
    • Stories: 4
    • Patio & porch: Deck
    • Exterior features: Courtyard, Lighting
    • Has view: Yes
    • View description: City, Trees/Woods
    Lot
    • Size: 1,102 sqft
    • Features: Views
    Details
    • Parcel number: 68503054

    Construction

    Type & style
    • Home type: SingleFamily
    • Architectural style: Contemporary
    • Property subtype: Single Family Residence
    • Attached to another structure: Yes
    Materials
    • Brick
    • Roof: Composition,Shingle
    Condition
    • Year built: 2020

    Utilities & green energy

    • Sewer: Public Sewer
    • Water: Public

    Community & neighborhood

    Location
    • Region: Cleveland
    • Subdivision: College Club Sub

    HOA & financial

    HOA
    • Has HOA: Yes
    • HOA fee: $280 monthly
    • Services included: Common Area Maintenance, Insurance, Maintenance Grounds, Reserve Fund, Snow Removal, Trash
    • Association name: College Club

    Price history

    DateEventPrice
    7/10/2026Sold$1,020,000-7.3%
    Source: MLS Now #5185623 Report a problem
    6/11/2026Pending sale$1,100,000
    Source: MLS Now #5185623 Report a problem
    5/29/2026Price change$1,100,000-8.3%
    Source: MLS Now #5185623 Report a problem
    3/26/2026Price change$1,199,000-4.1%
    Source: MLS Now #5185623 Report a problem
    2/9/2026Listed for sale$1,250,000
    Source: MLS Now #5185623 Report a problem
    10/16/2025Listing removed$1,250,000
    Source: BHHS broker feed #5133031 Report a problem
    10/3/2025Price change$1,250,000-3.8%
    Source: MLS Now #5133031 Report a problem
    6/23/2025Listed for sale$1,300,000+94%
    Source: MLS Now #5133031 Report a problem
    9/20/2022Sold$669,982-3.6%
    Source: MLS Now #4218753 Report a problem
    4/23/2021Pending sale$695,000
    Source: MLS Now #4218753 Report a problem
    3/11/2021Contingent$695,000
    Source: MLS Now #4218753 Report a problem
    1/22/2021Price change$695,000+6.9%
    Source: MLS Now #4218753 Report a problem
    11/5/2020Listed for sale$650,000
    Source: MLS Now #4218753 Report a problem

    Public tax history

    YearProperty taxesTax assessment
    2023$16,169 +9.8%$295,750 +118%
    2022$14,720 +259.2%$135,660 +252%
    2021$4,098 +415.5%$38,540 +470.1%
    2020$795 +5.8%$6,760
    2019$751 $6,760

    Find assessor info on the county website

    Neighborhood: 44106

    Nearby schools

    GreatSchools rating
    Schools provided by the listing agent
    • District: Cleveland Hts-Univer - 1810

    Source: MLS Now. This data may not be complete. We recommend contacting the local school district to confirm school assignments for this home.


    Get pre-qualified for a loan
    At Zillow Home Loans, we can pre-qualify you in as little as 5 minutes with no impact to your credit score.

    An equal housing lender. NMLS #10287.