Welcome to 26 Meadow Lane, a pristine 2,178-square-foot ranch set on over half an acre of flat, beautifully landscaped property in one of Chappaqua’s most coveted residential neighborhoods. A rocking chair front porch and Belgian block-lined driveway offer an immediate sense of arrival, while sidewalk-lined streets connect the neighborhood to the acclaimed village of Chappaqua, minutes from restaurants, shopping, playgrounds, the library, Metro-North rail service, and more. Situated within the highly sought-after Chappaqua Central School District, including Roaring Brook Elementary and Robert E. Bell Middle School. The sun-drenched main level features a cathedral-ceiling living room anchored by a dramatic stone fireplace that adds immediate texture, warmth, and luxury to the space. The formal dining room overlooks a stunning yard, while the expansive skylit eat-in kitchen with cathedral ceiling offers an abundance of counter space, a center island, and a built-in entertaining hutch with glass-front cabinetry. A screened porch flows to an expanded stone patio below that lives like a true outdoor living room, seamlessly extending your entertaining space into the beautifully level yard. The primary suite with renovated en-suite bath, two additional bedrooms, a full hall bathroom, and a home office complete the main level. The lower level is anchored by an expansive family room with slider to the patio, complemented by a mudroom, laundry room, half bath, and generous storage throughout. Additional highlights include wood floors, custom closet organizers, extensive crown molding throughout, whole-house generator hookup, dual-zone heating and central air, two-car attached garage, and fresh paint throughout. Legal three-bedroom with flexible four-bedroom living, 2.5 baths, septic, public water, and natural gas. Immaculate, versatile, and perfectly positioned for future expansion.
Pending
$1,195,000
26 Meadow Lane, Chappaqua, NY 10514
3beds
2,178sqft
Single Family Residence, Residential
Built in 1961
0.56 Acres Lot
$-- Zestimate®
$549/sqft
$-- HOA
What's special
Beautifully level yardHome officeTwo-car attached garageFresh paint throughoutLaundry roomCenter islandBelgian block-lined driveway
- 154 days
- 83
- 0
Zillow last checked:
Listing updated:
Listed by:
Houlihan Lawrence Inc. 914-238-4766,
Lauren Zaccaria 914-980-1042
Source: OneKey® MLS as distributed by MLS GRID,MLS#: 978589
Facts & features
Interior
Bedrooms & bathrooms
- Bedrooms: 3
- Bathrooms: 3
- Full bathrooms: 2
- 1/2 bathrooms: 1
Other
- Description: Living Room, Dining Room, Eat In Kitchen, Screened Porch, Primary Bedroom with En-Suite Bathroom, Bedroom, Hall Bathroom, Bedroom, Home Office
- Level: First
Other
- Description: Family Room, Half Bathroom, Laundry Room, Mudroom, Extensive Storage, Extended Two Car Garage
- Level: Lower
Heating
- Natural Gas
Cooling
- Central Air
Appliances
- Included: Dishwasher, Dryer, Microwave, Oven, Refrigerator, Washer
Features
- First Floor Bedroom, Eat-in Kitchen, Formal Dining, Primary Bathroom, Storage
- Flooring: Wood
- Basement: Finished,Full
- Attic: Pull Stairs
- Number of fireplaces: 1
Interior area
- Total structure area: 2,178
- Total interior livable area: 2,178 sqft
Property
Parking
- Total spaces: 2
- Parking features: Driveway, Garage
- Garage spaces: 2
- Has uncovered spaces: Yes
Features
- Patio & porch: Covered, Patio, Porch, Screened
Lot
- Size: 0.56 Acres
Details
- Parcel number: 3600092018000020000022
- Special conditions: None
Construction
Type & style
- Home type: SingleFamily
- Architectural style: Ranch
- Property subtype: Single Family Residence, Residential
Materials
- Shingle Siding
Condition
- Year built: 1961
Utilities & green energy
- Sewer: Septic Tank
- Water: Public
- Utilities for property: Trash Collection Public
Community & HOA
HOA
- Has HOA: No
Location
- Region: Chappaqua
Financial & listing details
- Price per square foot: $549/sqft
- Tax assessed value: $116,000
- Annual tax amount: $20,214
- Date on market: 4/9/2026
- Cumulative days on market: 116 days
- Listing agreement: Exclusive Right To Sell
- Inclusions: Listed Appliances, Select Light Fixtures, Select Blinds, Piano, Deer Netting
- Exclusions: Kitchen light fixture, living room light fixture, dining room curtains and rod
Estimated market value
Not available
Estimated sales range
Not available
Not available
Price history
| Date | Event | Price |
|---|---|---|
| 4/21/2026 | Pending sale | $1,195,000$549/sqft |
Source:  OneKey® MLS as distributed by MLS GRID #978589 Report a problem OneKey® MLS as distributed by MLS GRID #978589 Report a problem | ||
| 4/9/2026 | Listed for sale | $1,195,000$549/sqft |
Source: OneKey® MLS as distributed by MLS GRID #978589 Report a problem | ||
| 4/9/2026 | Pending sale | $1,195,000$549/sqft |
Source: OneKey® MLS as distributed by MLS GRID #978589 Report a problem | ||
| 4/9/2026 | Listed for sale | $1,195,000+41.4%$549/sqft |
Source: OneKey® MLS as distributed by MLS GRID #978589 Report a problem | ||
| 9/21/2007 | Sold | $845,000+61%$388/sqft |
Source: Public Record Report a problem | ||
| 12/12/2002 | Sold | $525,000$241/sqft |
Source: Public Record Report a problem | ||
Public tax history
| Year | Property taxes | Tax assessment |
|---|---|---|
| 2025 | -- | $116,000 |
| 2024 | -- | $116,000 |
| 2023 | -- | $116,000 |
| 2022 | -- | $116,000 |
| 2021 | -- | $116,000 |
| 2020 | -- | $116,000 |
| 2019 | -- | $116,000 |
| 2018 | -- | $116,000 |
| 2017 | -- | $116,000 |
| 2016 | -- | $116,000 |
| 2015 | -- | $116,000 |
| 2014 | -- | $116,000 |
| 2013 | -- | $116,000 |
| 2012 | -- | $116,000 |
| 2011 | -- | $116,000 |
| 2010 | -- | $116,000 |
| 2009 | -- | $116,000 |
| 2008 | -- | $116,000 |
| 2007 | -- | $116,000 |
| 2006 | -- | $116,000 |
| 2005 | -- | $116,000 |
| 2004 | -- | $116,000 |
| 2003 | -- | $116,000 -20% |
| 2002 | -- | $145,000 |
| 2001 | -- | $145,000 |
| 2000 | -- | $145,000 |
| 1999 | -- | $145,000 |
Find assessor info on the county website
Monthly payment
Climate risks
Neighborhood: 10514
Nearby schools
Schools provided by the listing agent
- Elementary: Roaring Brook
- Middle: Robert E Bell School
- High: Horace Greeley High School
Source: OneKey® MLS as distributed by MLS GRID. This data may not be complete. We recommend contacting the local school district to confirm school assignments for this home.
Similar homes
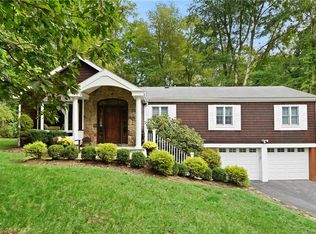
- $1,325,0003 bd3 ba2.2k sqft35 Marcourt Drive, Chappaqua, NY 10514For Sale

 MLS ID #1040629, Bitsy Maraynes, Listing by: Houlihan Lawrence Inc.. OneKey® MLS as distributed by MLS GRID
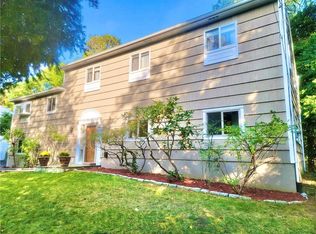
 - $1,199,0005 bd3 ba2.9k sqft7 Lorenz Drive, Valhalla, NY 10595For Sale
 MLS ID #958018, Jeanne Beckley, Listing by: Howard Hanna Rand Realty. OneKey® MLS as distributed by MLS GRID
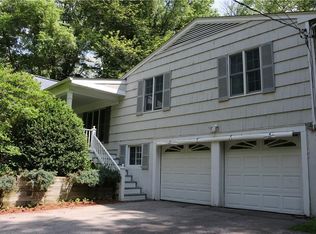
 - $1,150,0004 bd3 ba2.8k sqft629 Scarborough Road, Briarcliff Manor, NY 10510For Sale
 MLS ID #1013378, Hillary A. Landau, Listing by: Compass Greater NY, LLC. OneKey® MLS as distributed by MLS GRID
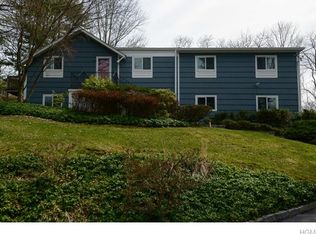
 - $1,150,0005 bd3 ba2.4k sqft240 Fishing Trail, Stamford, CT 06903For Sale

 MLS ID #24183782, Nancy Hadden, Century 21 AllPoints Realty. Smart MLS
 - $1,150,0004 bd3 ba2.8k sqft2341 Blue Spruce Drive, Yorktown Heights, NY 10598For SaleMLS ID #1008352, Shari Besterman, Listing by: Houlihan Lawrence Inc.. OneKey® MLS as distributed by MLS GRID
- $1,195,0004 bd3 ba2.6k sqft45 Rugby Road, New Rochelle, NY 10804For SaleMLS ID #971762, Sebastiana Bulfamante, Listing by: Howard Hanna Rand Realty. OneKey® MLS as distributed by MLS GRID
- $1,249,9994 bd3 ba2.8k sqft8 Cobbling Rock Drive, Katonah, NY 10536For SaleMLS ID #936483, Michael D'Onofrio, Listing by: ERA Insite Realty Services. OneKey® MLS as distributed by MLS GRID
- $1,290,0004 bd3 ba2.5k sqft5 Hampton Place, Katonah, NY 10536For SaleMLS ID #1033996, Rita Carrozza, Listing by: Houlihan Lawrence Inc.. OneKey® MLS as distributed by MLS GRID
- $879,0003 bd2 ba1.7k sqft3 Douglas Drive, Pleasantville, NY 10570For SaleMLS ID #1043937, Aileen P. Riordan, Listing by: Houlihan Lawrence Inc.. OneKey® MLS as distributed by MLS GRID
- $865,0003 bd2 ba2.1k sqft3 Little Lake Ridge, Ossining, NY 10562For SaleMLS ID #1033213, Helena Macintyre, Listing by: North Country Sothebys Int Rlt. OneKey® MLS as distributed by MLS GRID
- $849,9994 bd2 ba2k sqft97 Morningside Drive, Ossining, NY 10562For SaleMLS ID #1033351, Alycia L. Forbes, Listing by: Tag Realty & Property Mang. OneKey® MLS as distributed by MLS GRID
- $999,0003 bd3 ba1.7k sqft21 Primrose Avenue, Scarsdale, NY 10583For SaleMLS ID #1034132, Jocelyn H. Burton, Listing by: Houlihan Lawrence Inc.. OneKey® MLS as distributed by MLS GRID
- $935,0003 bd2 ba1.8k sqft5 Lakeview Avenue, Sleepy Hollow, NY 10591For SaleMLS ID #1019682, Mark Boyland, Listing by: Keller Williams Realty Partner. OneKey® MLS as distributed by MLS GRID
- $1,225,0004 bd3 ba3.2k sqft14 Woodchuck Lane, Ridgefield, CT 06877For SaleMLS ID #24188593, Evan Philippopoulos, RE/MAX Right Choice. Smart MLS
- $859,9003 bd3 ba2k sqft986 Cliff Avenue, Yorktown Heights, NY 10598For SaleMLS ID #1003275, Robert D. Mulvey III, Listing by: William Raveis Real Estate. OneKey® MLS as distributed by MLS GRID
- $1,199,0004 bd3 ba2.6k sqft80 Hickory Hill Drive, Dobbs Ferry, NY 10522For SaleMLS ID #1021341, Tulay Erdem, Listing by: Christie's Int. Real Estate. OneKey® MLS as distributed by MLS GRID
- $1,036,0003 bd3 ba2.1k sqft64 Greenridge Avenue, White Plains, NY 10605For SaleMLS ID #1037846, Natalia Wixom, Listing by: Compass Greater NY, LLC. OneKey® MLS as distributed by MLS GRID
- $949,0003 bd1 ba1.7k sqft540 Bedford Road, Sleepy Hollow, NY 10591For SaleMLS ID #1041980, Phyllis Lerner, Listing by: Corcoran Legends Realty. OneKey® MLS as distributed by MLS GRID
- $875,0004 bd3 ba2.3k sqft619 Russet Road, Valley Cottage, NY 10989For SaleMLS ID #1043344, Russell S Woolley, Listing by: Wright Bros Real Estate Inc.. OneKey® MLS as distributed by MLS GRID
