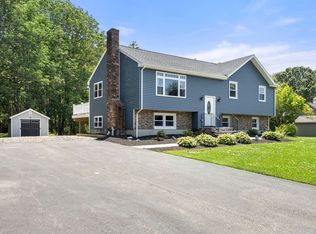
First Time on the Market! Don’t miss this custom-built, well-maintained home tucked away on a quiet side street and set on a private 2-acre lot. As you arrive, you’ll be greeted by charming stone walls, a natural privacy fence, and a garage featuring a distinctive cupola. The expansive fenced backyard is perfect for entertaining, with a spacious deck, gazebo, and an incredible screened porch where you can relax and enjoy the sounds of nature. Inside, the kitchen showcases custom oak cabinetry, solid oak floors, and a specially crafted oak door designed to complement the space. A flexible den with double doors offers the perfect setup for a home office. The high-ceiling basement includes a partially finished room and tons of potential. An oversized garage with walk-up storage plus two sheds provide ample space for all your storage needs. Come explore this one-of-a-kind home and imagine the possibilities!
Sold for $850,000
$850,000
26 Meadowbrook Dr, East Bridgewater, MA 02333
4beds
2,630sqft
Single Family Residence
Built in 1981
2.06 Acres Lot
$871,600 Zestimate®
$323/sqft
$3,912 Estimated rent
Home value
$871,600
$793,000 - $950,000
$3,912/mo
Zestimate® history
Owner options
List your home for rent
$3,912/mo
Rent Zestimate®
Find your next renter with Zillow Rental Manager. Plus, with online applications, you can quickly screen prospective tenants – for free.
$3,912/mo
Rent Zestimate®
Refinance and save
$5,616/mo
Est. payment
Refinancing to a lower rate could help reduce your monthly payments and save thousands over the life of the loan.
$5,616/mo
Est. payment
Explore your selling options
Work with a Zillow partner agent
Leverage their expertise and Zillow's premium Showcase listings to get your home seen by more buyers.
Get startedList with your own agent
Get your home in front of millions of buyers by listing it on Zillow.
Learn how to do itSell it yourself
Take full control of how buyers see your home on Zillow by listing For Sale by Owner (FSBO).
List your homeWhat's special
Home officeSpacious deckCharming stone wallsPartially finished roomNatural privacy fenceFlexible denExpansive fenced backyard
Zillow last checked:
Listing updated:
Listed by:
Tracey Lincoln 508-967-4984,
HomeSmart First Class Realty 508-297-7270
Bought with:
James Pellegrino
Borawski Real Estate
Source: MLS PIN,MLS#: 73409087
Facts & features
Interior
Bedrooms & bathrooms
- Bedrooms: 4
- Bathrooms: 3
- Full bathrooms: 2
- 1/2 bathrooms: 1
Primary bedroom
- Features: Bathroom - Full, Closet, Flooring - Wall to Wall Carpet, Cable Hookup
- Level: First
Bedroom 2
- Features: Walk-In Closet(s), Flooring - Wall to Wall Carpet
- Level: Second
Bedroom 3
- Features: Skylight, Closet, Flooring - Wall to Wall Carpet
- Level: Second
Bedroom 4
- Features: Closet, Flooring - Wall to Wall Carpet
- Level: Second
Primary bathroom
- Features: Yes
Bathroom 1
- Features: Bathroom - With Shower Stall, Closet, Flooring - Stone/Ceramic Tile
- Level: First
Bathroom 2
- Features: Bathroom - Half
- Level: First
Bathroom 3
- Features: Bathroom - Full, Bathroom - With Tub & Shower
- Level: Second
Family room
- Features: Flooring - Hardwood, French Doors, Cable Hookup
- Level: First
Kitchen
- Features: Flooring - Hardwood, Dining Area, Kitchen Island, Exterior Access, Breezeway
- Level: First
Living room
- Features: Flooring - Wall to Wall Carpet
- Level: First
Heating
- Central, Forced Air, Oil
Cooling
- Central Air
Appliances
- Included: Electric Water Heater, Oven, Dishwasher, Range, Refrigerator, Washer, Dryer
- Laundry: In Basement, Electric Dryer Hookup
Features
- Flooring: Carpet, Hardwood
- Basement: Full,Interior Entry,Concrete
- Has fireplace: No
Interior area
- Total structure area: 2,630
- Total interior livable area: 2,630 sqft
- Finished area above ground: 2,630
Property
Parking
- Total spaces: 10
- Parking features: Attached, Paved Drive, Off Street, Paved
- Attached garage spaces: 2
- Uncovered spaces: 8
Features
- Patio & porch: Screened, Deck
- Exterior features: Porch - Screened, Deck, Storage, Fenced Yard, Gazebo, Stone Wall
- Fencing: Fenced
Lot
- Size: 2.06 Acres
- Features: Wooded, Easements, Level
Details
- Additional structures: Gazebo
- Parcel number: 1006995
- Zoning: res
Construction
Type & style
- Home type: SingleFamily
- Architectural style: Cape
- Property subtype: Single Family Residence
- Attached to another structure: Yes
Materials
- Frame
- Foundation: Concrete Perimeter
- Roof: Shingle
Condition
- Year built: 1981
Utilities & green energy
- Sewer: Private Sewer
- Water: Public
- Utilities for property: for Electric Range, for Electric Oven, for Electric Dryer
Community & HOA
HOA
- Has HOA: No
Location
- Region: East Bridgewater
Financial & listing details
- Price per square foot: $323/sqft
- Tax assessed value: $645,500
- Annual tax amount: $8,824
- Date on market: 12/8/2025
- Exclusions: Curtains And Curtain Rods,
- Road surface type: Paved
Price history
| Date | Event | Price |
|---|---|---|
| 10/20/2025 | Sold | $850,000-5.5%$323/sqft |
Source: MLS PIN #73409087 Report a problem | ||
| 8/29/2025 | Contingent | $899,000$342/sqft |
Source: MLS PIN #73409087 Report a problem | ||
| 7/24/2025 | Listed for sale | $899,000$342/sqft |
Source: MLS PIN #73409087 Report a problem | ||
Public tax history
| Year | Property taxes | Tax assessment |
|---|---|---|
| 2025 | $8,824 +2.7% | $645,500 +3.9% |
| 2024 | $8,595 +2.3% | $621,000 +6.8% |
| 2023 | $8,398 +7.7% | $581,200 +16.3% |
| 2022 | $7,797 +2.5% | $499,800 +12.1% |
| 2021 | $7,604 +3.3% | $446,000 +4.8% |
| 2020 | $7,360 +2.4% | $425,700 +4% |
| 2019 | $7,191 +2.8% | $409,500 +5.2% |
| 2018 | $6,992 +2.9% | $389,300 +4.9% |
| 2017 | $6,793 +3.1% | $371,200 +2.3% |
| 2016 | $6,588 | $362,800 |
Find assessor info on the county website
Neighborhood: 02333
Nearby homes
- $684,7003 bd2 ba2.1k sqft18 Meadowbrook Dr, East Bridgewater, MA 02333Off Market
- $701,3004 bd2 ba2.2k sqft17 Meadowbrook Dr, East Bridgewater, MA 02333Off Market
- $604,1003 bd2 ba1.3k sqft25 Meadowbrook Dr, East Bridgewater, MA 02333Off Market
- $--2.2 acresLot 1 Meadowbrook Drive, East Bridgewater, MA 02333Off Market
- $662,2003 bd2 ba1.9k sqft10 Meadowbrook Dr, East Bridgewater, MA 02333Off Market
- $1,038,7004 bd4 ba2.7k sqft32 Meadowbrook Dr, East Bridgewater, MA 02333Off Market
- $594,7003 bd1 ba1.1k sqft9 Meadowbrook Dr, East Bridgewater, MA 02333Off Market
- $628,3003 bd1 ba1.3k sqft35 Meadowbrook Dr, East Bridgewater, MA 02333Off Market
Nearby schools
GreatSchools rating
- 5/10Gordon W Mitchell SchoolGrades: 3-6Distance: 1.1 mi
- 5/10East Bridgewater High SchoolGrades: 7-12Distance: 1.5 mi
- NACentral Elementary SchoolGrades: PK-2Distance: 1.7 mi
Get a cash offer in 3 minutes
Find out how much your home could sell for in as little as 3 minutes with a no-obligation cash offer.
Estimated market value
$871,600
Get a cash offer in 3 minutes
Find out how much your home could sell for in as little as 3 minutes with a no-obligation cash offer.
Estimated market value
$871,600
- Massachusetts
- Plymouth County
- East Bridgewater
- 02333
- 26 Meadowbrook Dr
Nearby cities
Nearby zip codes
Other East Bridgewater Topics
- Apartments for Rent in 02333
- Houses for Sale in 02333
- Houses for Rent in 02333
- 02333 Real Estate
- East Bridgewater Condos
- Houses for Sale in East Bridgewater
- Newest Listings in East Bridgewater
- East Bridgewater Home Values
- East Bridgewater Real Estate Agents
- East Bridgewater Refinance
- East Bridgewater Mortgage Rates
