Set on a large corner lot along a peaceful street in the heart of Arcanum, this 4 bed/2 full bath home isn’t just a place you live — it’s a place that grows with you. Thoughtfully maintained over the years, it blends classic character w/ a layout that genuinely works for real life & major updates already handled, including a newer furnace, central air, & water heater (all 2022), plus EverDry basement waterproofing w/ a transferable warranty for added peace of mind. The floor plan unfolds w/ intention. The front living room is generous & welcoming — a place for movie nights, holidays, or simply stretching out at the end of the day. Just beyond, a dining room invites lingering meals & conversations, while the kitchen anchors the space w/ stainless steel appliances. One of the home’s most loved features is the main-floor primary bedroom — quietly set apart w/ its own nearby full bath, offering flexibility for any stage of life. A true mudroom off the garage adds everyday ease, complete w/ storage. Upstairs, the story continues w/ three spacious bedrooms & a central landing, served by a full bath — ideal for kids, guests, or anyone who wants room to spread out. Downstairs, the finished basement adds an entirely new layer to the home, featuring a comfortable family room that adapts easily — movie nights, a home gym, creative projects, a workshop, or all of the above — along w/ a dedicated laundry room that keeps the mess out of sight & a separate storage area. Out back, the fenced yard stretches wide thanks to the corner lot setting, creating space for summer evenings & slow weekends. A concrete patio is ready for grilling & gathering, while the above-ground pool promises easy fun when the temperatures rise. It’s private & perfectly sized for play, pets, or peaceful mornings w/ coffee in hand. This isn’t just a house — it’s where routines become traditions & ordinary days feel a little more meaningful. It’s a home designed for living, growing, & staying awhile.
Sold for $245,000
$245,000
26 Meadowlawn Dr, Arcanum, OH 45304
4beds
2,084sqft
Single Family Residence
Built in 1960
0.35 Acres Lot
$248,100 Zestimate®
$118/sqft
$1,687 Estimated rent
Home value
$248,100
$189,000 - $325,000
$1,687/mo
Zestimate® history
Owner options
List your home for rent
$1,687/mo
Rent Zestimate®
Find your next renter with Zillow Rental Manager. Plus, with online applications, you can quickly screen prospective tenants – for free.
$1,687/mo
Rent Zestimate®
Refinance and save
$1,609/mo
Est. payment
Refinancing to a lower rate could help reduce your monthly payments and save thousands over the life of the loan.
$1,609/mo
Est. payment
Explore your selling options
Work with a Zillow partner agent
Leverage their expertise and Zillow's premium Showcase listings to get your home seen by more buyers.
Get startedList with your own agent
Get your home in front of millions of buyers by listing it on Zillow.
Learn how to do itSell it yourself
Take full control of how buyers see your home on Zillow by listing For Sale by Owner (FSBO).
List your homeWhat's special
Large corner lotPeaceful street
Zillow last checked:
Listing updated:
Listed by:
Sue E Bowman 937-564-0712,
Howard Hanna Real Estate Serv
Bought with:
Andrew Gaydosh, 2001008598
eXp Realty
Source: DABR MLS,MLS#: 949559 Originating MLS: Dayton Area Board of REALTORS
Originating MLS: Dayton Area Board of REALTORSFacts & features
Interior
Bedrooms & bathrooms
- Bedrooms: 4
- Bathrooms: 2
- Full bathrooms: 2
- Main level bathrooms: 1
Primary bedroom
- Level: Main
- Dimensions: 12 x 20
Bedroom
- Level: Second
- Dimensions: 10 x 10
Bedroom
- Level: Second
- Dimensions: 13 x 13
Bedroom
- Level: Second
- Dimensions: 13 x 12
Dining room
- Level: Main
- Dimensions: 10 x 11
Entry foyer
- Level: Main
- Dimensions: 6 x 10
Family room
- Level: Main
- Dimensions: 11 x 11
Kitchen
- Level: Main
- Dimensions: 12 x 11
Laundry
- Level: Lower
- Dimensions: 10 x 8
Living room
- Level: Main
- Dimensions: 22 x 12
Mud room
- Level: Main
- Dimensions: 13 x 10
Recreation
- Level: Lower
- Dimensions: 10 x 23
Heating
- Forced Air, Natural Gas
Cooling
- Central Air
Appliances
- Included: Built-In Oven, Cooktop, Dishwasher, Microwave, Refrigerator
Features
- Basement: Finished,Partial
- Has fireplace: Yes
- Fireplace features: Gas
Interior area
- Total structure area: 2,084
- Total interior livable area: 2,084 sqft
Property
Parking
- Total spaces: 2
- Parking features: Attached, Garage, Two Car Garage, Garage Door Opener, Storage
- Attached garage spaces: 2
Features
- Levels: Three Or More,Multi/Split
- Patio & porch: Patio
- Exterior features: Fence, Patio, Storage
Lot
- Size: 0.35 Acres
- Dimensions: 0.3512
Details
- Additional structures: Shed(s)
- Parcel number: P59230804040212400
- Zoning: Residential
- Zoning description: Residential
Construction
Type & style
- Home type: SingleFamily
- Property subtype: Single Family Residence
Materials
- Brick, Vinyl Siding
Condition
- Year built: 1960
Utilities & green energy
- Water: Public
- Utilities for property: Natural Gas Available, Sewer Available, Water Available
Community & HOA
Community
- Subdivision: Norwood 2nd
HOA
- Has HOA: No
Location
- Region: Arcanum
Financial & listing details
- Price per square foot: $118/sqft
- Tax assessed value: $226,630
- Annual tax amount: $2,973
- Date on market: 12/23/2025
- Listing terms: Conventional,FHA,USDA Loan,VA Loan
Price history
| Date | Event | Price |
|---|---|---|
| 3/2/2026 | Sold | $245,000-2%$118/sqft |
Source:  DABR MLS #949559 Report a problem DABR MLS #949559 Report a problem | ||
| 1/22/2026 | Pending sale | $249,900$120/sqft |
Source: DABR MLS #949559 Report a problem | ||
| 12/23/2025 | Listed for sale | $249,900+42.1%$120/sqft |
Source: DABR MLS #949559 Report a problem | ||
| 8/13/2019 | Sold | $175,900$84/sqft |
Source: Public Record Report a problem | ||
Public tax history
| Year | Property taxes | Tax assessment |
|---|---|---|
| 2024 | $2,973 -1.1% | $79,320 |
| 2023 | $3,007 +24.8% | $79,320 +40.8% |
| 2022 | $2,409 +3.7% | $56,320 |
| 2021 | $2,323 +2.9% | $56,320 |
| 2020 | $2,257 +97% | $56,320 +51.8% |
| 2019 | $1,146 +3.8% | $37,090 |
| 2018 | $1,104 +8.1% | $37,090 |
| 2017 | $1,020 | $37,090 +2.3% |
| 2016 | $1,020 -0.1% | $36,270 |
| 2015 | $1,022 -1.2% | $36,270 |
| 2014 | $1,034 -5.2% | $36,270 |
| 2013 | $1,091 +2.6% | $36,270 |
| 2012 | $1,063 +0% | $36,270 |
| 2011 | $1,063 | $36,270 |
Find assessor info on the county website
Neighborhood: 45304
Nearby homes
- $226,8003 bd2 ba1.4k sqft24 Meadowlawn Dr, Arcanum, OH 45304Off Market
- $211,3003 bd2 ba1.3k sqft12 Maple Ln, Arcanum, OH 45304Off Market
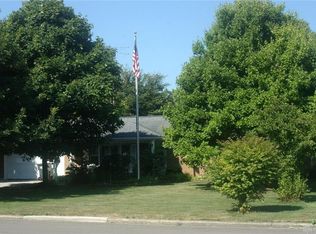
- $231,9003 bd1 ba2.1k sqft10 Maple Ln, Arcanum, OH 45304Off Market
- $270,6003 bd2 ba1.8k sqft25 Woodside Dr, Arcanum, OH 45304Off Market
- $245,0003 bd2 ba1.7k sqft22 Meadowlawn Dr, Arcanum, OH 45304Sold
- $243,7003 bd1 ba1.6k sqft23 Woodside Dr, Arcanum, OH 45304Off Market
- $220,2003 bd1 ba1.7k sqft25 Meadowlawn Dr, Arcanum, OH 45304Off Market
- $265,0003 bd2 ba1.7k sqft8 Maple Ln, Arcanum, OH 45304Sold
Nearby schools
GreatSchools rating
- 9/10Arcanum Elementary SchoolGrades: K-4Distance: 0.5 mi
- 7/10Butler Middle SchoolGrades: 5-8Distance: 0.5 mi
- 7/10Arcanum High SchoolGrades: 9-12Distance: 0.5 mi
Schools provided by the listing agent
- District: Arcanum-Butler
Source: DABR MLS. This data may not be complete. We recommend contacting the local school district to confirm school assignments for this home.


Get pre-qualified for a loan
At Zillow Home Loans, we can pre-qualify you in as little as 5 minutes with no impact to your credit score.An equal housing lender. NMLS #10287.
- Ohio
- Darke County
- Arcanum
- 45304
- 26 Meadowlawn Dr
Nearby cities
Nearby zip codes
Other Arcanum Topics
