Skip main navigation
Off market
  • $482,000

    26 Mechanic St, Beverly, MA 01915

    2beds
    905sqft
    SingleFamily
    Built in 1905
    1,306 Square Feet Lot
    $482,000 Zestimate®
    $533/sqft
    $3,172 Estimated rent

    Home value

    $482,000

    $458,000 - $506,000

    $3,172/mo

    Zestimate® history
    Loading
    Loading...

    Owner options

    List your home for rent

    $3,172/mo

    Rent Zestimate®

    Find your next renter with Zillow Rental Manager. Plus, with online applications, you can quickly screen prospective tenants – for free.

    Learn more

    $3,172/mo

    Rent Zestimate®

    Refinance and save

    $3,027/mo

    Est. payment

    Refinancing to a lower rate could help reduce your monthly payments and save thousands over the life of the loan.

    See today's rates

    $3,027/mo

    Est. payment

    Explore your selling options

    Work with a Zillow partner agent

    Leverage their expertise and Zillow's premium Showcase listings to get your home seen by more buyers.

    Get started

    List with your own agent

    Get your home in front of millions of buyers by listing it on Zillow.

    Learn how to do it

    Sell it yourself

    Take full control of how buyers see your home on Zillow by listing For Sale by Owner (FSBO).

    List your home

    What's special

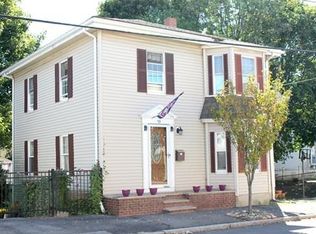
    Excellent opportunity to live in the heart of Beverly's vibrant downtown! This 2 bed, 1.5 bath Colonial is a fantastic condo alternative located in between Cabot and Rantoul streets, just a 1/2 mile to the Beverly Depot train station and less than a mile to Dane St Beach. Wide pine hardwood floors throughout the living room and 1st floor hall, eat in kitchen with white cabinets, tiled back splash, gas stove and an over-sized peninsula. 1st floor half bath offers tile floors and stackable washer/dryer. 2nd floor has 2 bedrooms with hardwood floors, a full bathroom, plus attic access for additional storage. The back deck off of the kitchen leads to a 12x14 fenced in patio providing a great private outdoor space to relax and entertain! New roof in January of 2019, gas heat & hot water - additional storage space in the full unfinished basement. Off street parking during snow bans is included just one block away! *SHOWINGS BEGIN THIS WEEKEND 04/27 12pm-2pm & 04/28 12pm-2pm*

    This property is not currently displayed as for sale or rent on Zillow. This may be different from what's on other websites or public sources.
    Facts & features

    Interior

    Bedrooms & bathrooms
    • Bedrooms: 2
    • Bathrooms: 2
    • Full bathrooms: 1
    • 1/2 bathrooms: 1
    Heating
    • Other, Gas
    Cooling
    • None
    Appliances
    • Included: Dishwasher, Dryer, Freezer, Garbage disposal, Microwave, Range / Oven, Refrigerator, Washer
    Features
    • Cable Available
    • Flooring: Tile, Hardwood, Laminate
    • Basement: Unfinished
    • Has fireplace: No
    Interior area
    • Total interior livable area: 905 sqft

    Property

    Parking
    • Parking features: On-street
    Features
    • Exterior features: Other
    Lot
    • Size: 1,306 Square Feet
    Details
    • Parcel number: BEVEM0020B0283L

    Construction

    Type & style
    • Home type: SingleFamily
    Materials
    • Frame
    • Roof: Asphalt
    Condition
    • Year built: 1905

    Community & HOA

    Location
    • Region: Beverly

    Financial & listing details

    • Price per square foot: $533/sqft
    • Tax assessed value: $392,600
    • Annual tax amount: $4,315

    Price history

    DateEventPrice
    6/17/2019Sold$320,000+3.6%$354/sqft
    Source: Public Record Report a problem
    5/1/2019Pending sale$309,000$341/sqft
    Source: J. Barrett & Company #72488315 Report a problem
    4/25/2019Listed for sale$309,000+26.1%$341/sqft
    Source: J. Barrett & Company #72488315 Report a problem
    6/27/2006Sold$245,000+145%$271/sqft
    Source: Public Record Report a problem
    11/22/1999Sold$100,000$110/sqft
    Source: Public Record Report a problem

    Public tax history

    YearProperty taxesTax assessment
    2025$4,315 +10.5%$392,600 +12.9%
    2024$3,904 +4.9%$347,600 +5.2%
    2023$3,720 $330,400
    2022$3,720 +6.3%$330,400 +19.9%
    2021$3,499 +6.8%$275,500 +7.9%
    2020$3,275 +19.5%$255,300 +23.1%
    2019$2,740 +6.2%$207,400 +9.3%
    2018$2,581 +3.7%$189,800 +8.9%
    2017$2,489 -0.8%$174,300
    2016$2,508 +2%$174,300
    2015$2,459 +6.5%$174,300 +6.9%
    2014$2,309 +3.8%$163,100
    2013$2,225 +3.1%$163,100 -2%
    2012$2,158 +4.5%$166,400
    2011$2,065 +2.5%$166,400 -3.9%
    2010$2,014 -3.3%$173,200 -9.7%
    2009$2,082 +0.7%$191,700 -3.6%
    2008$2,068 +11.9%$198,800 +9.1%
    2007$1,848 +7.2%$182,200 +4.4%
    2006$1,724 +3%$174,500 +4.7%
    2005$1,674 +9.3%$166,700 +18.9%
    2004$1,531 +10.6%$140,200 +17.6%
    2003$1,384 +7.7%$119,200 +34.4%
    2001$1,285 +10%$88,700 +10%
    2000$1,168 -4.3%$80,600 +2.5%
    1995$1,221 $78,600
    Find assessor info on the county website

    Neighborhood: 01915

    Nearby schools

    GreatSchools rating
    Schools provided by the listing agent
    • Middle: Memorial
    • High: BHS

    Source: The MLS. This data may not be complete. We recommend contacting the local school district to confirm school assignments for this home.

    Get a cash offer in 3 minutes
    Find out how much your home could sell for in as little as 3 minutes with a no-obligation cash offer.
    Estimated market value
    $482,000
    Get a cash offer in 3 minutes
    Find out how much your home could sell for in as little as 3 minutes with a no-obligation cash offer.
    Estimated market value
    $482,000