Skip main navigation
Off market
Street View
  • $290,800

    26 Mechanic St, Fair Haven, VT 05743

    3beds
    2,269sqft
    SingleFamily
    Built in 1964
    10,454 Square Feet Lot
    $290,800 Zestimate®
    $128/sqft
    $1,805 Estimated rent

    Home value

    $290,800

    $268,000 - $314,000

    $1,805/mo

    Zestimate® history
    Loading
    Loading...

    Owner options

    List your home for rent

    $1,805/mo

    Rent Zestimate®

    Find your next renter with Zillow Rental Manager. Plus, with online applications, you can quickly screen prospective tenants – for free.

    Learn more

    $1,805/mo

    Rent Zestimate®

    Refinance and save

    $1,680/mo

    Est. payment

    Refinancing to a lower rate could help reduce your monthly payments and save thousands over the life of the loan.

    See today's rates

    $1,680/mo

    Est. payment

    Explore your selling options

    Work with a Zillow partner agent

    Leverage their expertise and Zillow's premium Showcase listings to get your home seen by more buyers.

    Get started

    List with your own agent

    Get your home in front of millions of buyers by listing it on Zillow.

    Learn how to do it

    Sell it yourself

    Take full control of how buyers see your home on Zillow by listing For Sale by Owner (FSBO).

    List your home

    What's special

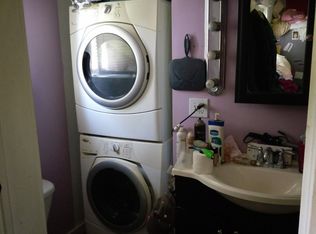
    AMAZING Ranch Home that will really surprise you!! Beautifully maintained and lovingly updated!! Spacious living room, light and bright newly renovated kitchen, Designer Bathroom!, 3 bedrooms, 2 1/4 bathrooms, Large Cement Patio, Freshly Painted Covered Deck - AND - a Finished Basement you will be truly pleased to see!! Tastefully done pine woodwork, with plenty of space for any activity with great storage and built-in shelving!! This one will go QUICK!!!!

    This property is off market, which means it's not currently listed for sale or rent on Zillow. This may be different from what's available on other websites or public sources.

    Facts & features

    Interior

    Bedrooms & bathrooms
    • Bedrooms: 3
    • Bathrooms: 1
    • 1/2 bathrooms: 1
    Heating
    • Baseboard, Oil
    Cooling
    • Wall
    Appliances
    • Included: Dishwasher, Microwave, Refrigerator
    Features
    • Flooring: Hardwood, Laminate
    • Basement: Yes
    Interior area
    • Total interior livable area: 2,269 sqft

    Property

    Parking
    • Total spaces: 1
    • Parking features: Garage - Attached
    Features
    • Exterior features: Vinyl
    Lot
    • Size: 10,454 sqft
    Details
    • Parcel number: 21607010040

    Construction

    Type & style
    • Home type: SingleFamily
    Materials
    • Roof: Other
    Condition
    • Year built: 1964

    Utilities & green energy

    • Electric: 220 Plug
    • Sewer: Public
    • Utilities for property: Cable - At Site

    Community & neighborhood

    Location
    • Region: Fair Haven

    Other

    Other facts
    • Appliances: Dishwasher, Microwave, Refrigerator, Oven - Wall
    • Basement Description: Full, Other
    • Driveway: Paved
    • Exterior: Vinyl
    • Features - Accessibility: 1st Floor 3/4 Bathroom, 1st Floor Full Bathroom, Hard Surface Flooring
    • Features - Exterior: Porch - Covered, Fence - Dog, Patio
    • Foundation: Concrete
    • Features - Interior: Master BR w/ BA, Other
    • Heating: Baseboard
    • Flooring: Hardwood, Laminate
    • Heat Fuel: Oil
    • Lot Description: Level
    • Style: Ranch, Other
    • Roads: Public, Paved
    • Garage: Yes
    • SqFt-Apx Fin AG Source: Municipal
    • Sewer: Public
    • SqFt-Apx Fin BG Source: Municipal
    • Surveyed: Unknown
    • Water: Public
    • Basement: Yes
    • Road Frontage: TBD
    • Basement Access Type: Interior
    • Room 1 Type: Kitchen
    • Room 2 Type: Dining Room
    • Room 3 Type: Living Room
    • Room 18 Level: 1
    • Room 7 Type: Master Bedroom
    • Room 8 Type: Bedroom
    • Room 9 Type: Bedroom
    • Room 17 Type: Bath - 1/2
    • Room 1 Level: 1
    • Room 2 Level: 1
    • Room 3 Level: 1
    • Room 7 Level: 1
    • Room 16 Level: 1
    • Room 17 Level: Basement
    • Construction Status: Existing
    • Total Stories: 1
    • Electric: 220 Plug
    • Parking: Driveway, Parking Spaces 4, Garage, Paved
    • Room 9 Level: 1
    • Roof: Shingle - Other
    • Water Heater: Domestic
    • Room 8 Level: 1
    • Room 16 Type: Bath - 3/4
    • Room 18 Type: Bath - 1/4
    • Construction: Timber Frame
    • Garage Type: Attached
    • Zillow Group: Yes
    • SqFt-Apx Unfn AG Source: Municipal
    • SqFt-Apx Unfn BG Source: Municipal
    • Rooms: Level 1: Level 1: Dining Room, Level 1: Kitchen, Level 1: Living Room, Level 1: Master Bedroom, Level 1: Bath - 3/4, Level 1: Bedroom, Level 1: Bath - 1/4
    • Rooms: Level B: Level B: Bath - 1/2
    • Cooling: Wall AC Units
    • Utilities: Cable - At Site
    • Continue to Show?: Yes
    • Listing Status: Active Under Contract
    • Room 8 Dimensions: 11x12
    • Room 1 Dimensions: 14x16
    • Room 7 Dimensions: 16x15
    • Room 3 Dimensions: 14x19
    • Room 9 Dimensions: 11x12

    Price history

    DateEventPrice
    10/9/2020Sold$185,000+0.1%$82/sqft
    Source: PrimeMLS #4823356 Report a problem
    10/8/2020Pending sale$184,900$81/sqft
    Source: RE/MAX Four Seasons #4823356 Report a problem
    8/18/2020Listed for sale$184,900+101%$81/sqft
    Source: RE/MAX Four Seasons #4823356 Report a problem
    3/18/2002Sold$92,000$41/sqft
    Source: Public Record Report a problem

    Public tax history

    YearProperty taxesTax assessment
    2024-- $161,600
    2023-- $161,600
    2022-- $161,600
    2021-- $161,600
    2020-- $161,600
    2019-- $161,600
    2018-- $161,600
    2017$3,287 $161,600
    2016-- $161,600 +9900%
    2015-- $1,616
    2014-- $1,616
    2013-- $1,616
    2012-- $1,616
    2011-- $1,616 +0.9%
    2010-- $1,601
    2009-- $1,601 +74.8%
    2008-- $916
    2007-- $916
    2006-- $916 +1.6%
    2003$2,480 $902

    Find assessor info on the county website

    Neighborhood: 05743

    Nearby schools

    GreatSchools rating
    Get pre-qualified for a loan
    At Zillow Home Loans, we can pre-qualify you in as little as 5 minutes with no impact to your credit score.

    An equal housing lender. NMLS #10287.

    Sell for more on Zillow
    Get a Zillow Showcase℠ listing at no additional cost and you could sell for .
    $290,800
    2% more
    +$5,816
    With Zillow Showcase(estimated)
    $296,616