Skip main navigation
Off market
  • $1,208,200

    26 Meeting House Ln, Weymouth, MA 02189

    4beds
    3,601sqft
    Single Family Residence
    Built in 1958
    0.46 Acres Lot
    $1,208,200 Zestimate®
    $336/sqft
    $5,076 Estimated rent

    Home value

    $1,208,200

    $1.15M - $1.28M

    $5,076/mo

    Zestimate® history
    Loading
    Loading...

    Owner options

    List your home for rent

    $5,076/mo

    Rent Zestimate®

    Find your next renter with Zillow Rental Manager. Plus, with online applications, you can quickly screen prospective tenants – for free.

    Learn more

    $5,076/mo

    Rent Zestimate®

    Refinance and save

    $7,623/mo

    Est. payment

    Refinancing to a lower rate could help reduce your monthly payments and save thousands over the life of the loan.

    See today's rates

    $7,623/mo

    Est. payment

    Explore your selling options

    Work with a Zillow partner agent

    Leverage their expertise and Zillow's premium Showcase listings to get your home seen by more buyers.

    Get started

    List with your own agent

    Get your home in front of millions of buyers by listing it on Zillow.

    Learn how to do it

    Sell it yourself

    Take full control of how buyers see your home on Zillow by listing For Sale by Owner (FSBO).

    List your home

    What's special

    Gas fireplaceIndoor swingsSalt waterProfessionally landscapedCustom shedSpacious seating areasQuiet cul de sac

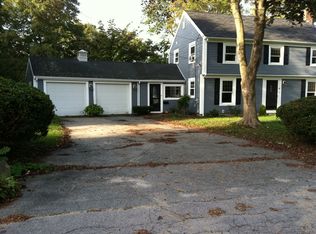
    Custom built home on quiet cul de sac on one of the most sought after streets in Weymouth. Farmhouse style home with modern open floor plan. 1st fl: Family rm, kitchen, dining rm, living rm w/wood fireplace, office with gas fireplace, 1/2 bath w/laundry, brand new mudroom w/ 4 cubbies and plenty of closet space. 2nd fl: four spacious bedrooms and 2 full baths.Basement boosts a fantastic game room with rock wall, indoor swings, new w/w carpet and plenty of natural light from reinforced skylights. Resort like backyard featuring 40x20 heated, salt water, kidney shaped pool surrounded by stamped concrete. Two tiered back yard: Belgard pavers topped with 2 cupolas, mounted tv and spacious seating areas. Perfectly manicured yard space including Creative Playthings s/s and custom shed with ample storage. Home has 2 attics and spacious garage. Irrigation, gas line powered full house generator. Professionally landscaped and meticulously maintained home.

    This property is off market, which means it's not currently listed for sale or rent on Zillow. This may be different from what's available on other websites or public sources.
    Zillow last checked:

    Listing updated:

    Listed by:

    Karen Golden 781-706-9002,

    Molisse Realty Group 781-331-3900

    Bought with:

    Amy Farrell

    William Raveis R.E. & Home Services

    Source: MLS PIN,MLS#: 73108246

    Facts & features

    Interior

    Bedrooms & bathrooms
    • Bedrooms: 4
    • Bathrooms: 3
    • Full bathrooms: 2
    • 1/2 bathrooms: 1
    • Main level bathrooms: 1
    Primary bedroom
    • Features: Bathroom - Full, Closet - Linen, Flooring - Hardwood, Flooring - Stone/Ceramic Tile, Attic Access, Remodeled, Lighting - Sconce, Closet - Double, Pocket Door
    • Area: 196
    • Dimensions: 14 x 14
    Bedroom 2
    • Features: Closet, Flooring - Wood
    • Area: 180
    • Dimensions: 15 x 12
    Bedroom 3
    • Features: Closet, Flooring - Wood
    • Area: 196
    • Dimensions: 14 x 14
    Bedroom 4
    • Features: Closet, Flooring - Wood
    • Area: 196
    • Dimensions: 14 x 14
    Primary bathroom
    • Features: Yes
    Bathroom 1
    • Features: Bathroom - Full, Bathroom - With Shower Stall, Flooring - Stone/Ceramic Tile
    Bathroom 2
    • Features: Bathroom - Full, Bathroom - With Shower Stall, Closet - Linen, Flooring - Stone/Ceramic Tile, Attic Access, Remodeled
    Bathroom 3
    • Features: Bathroom - Half, Flooring - Stone/Ceramic Tile, Dryer Hookup - Gas, Exterior Access, Washer Hookup
    • Level: Main
    Dining room
    • Features: Bathroom - Half, Flooring - Wood, Open Floorplan, Lighting - Overhead
    • Level: Main
    • Area: 210
    • Dimensions: 15 x 14
    Family room
    • Features: Closet, Flooring - Wall to Wall Carpet, Window(s) - Bay/Bow/Box, Cable Hookup, Remodeled, Storage, Lighting - Overhead, Closet - Double
    • Area: 143
    • Dimensions: 11 x 13
    Kitchen
    • Features: Closet/Cabinets - Custom Built, Flooring - Stone/Ceramic Tile, Countertops - Stone/Granite/Solid, Breakfast Bar / Nook, Open Floorplan, Recessed Lighting, Gas Stove
    • Level: Main
    • Area: 210
    • Dimensions: 15 x 14
    Living room
    • Features: Flooring - Wood, Cable Hookup, Exterior Access, Open Floorplan, Wainscoting
    • Level: Main
    • Area: 308
    • Dimensions: 22 x 14
    Heating
    • Baseboard, Natural Gas, Fireplace
    Cooling
    • Central Air
    Appliances
    • Included: Gas Water Heater, Water Heater, Range, Dishwasher, Disposal, Microwave
    Features
    • Closet/Cabinets - Custom Built, Breezeway, High Speed Internet Hookup, Den, Internet Available - Unknown
    • Flooring: Wood, Tile, Carpet, Flooring - Hardwood
    • Windows: Insulated Windows
    • Basement: Full,Finished,Interior Entry,Sump Pump,Radon Remediation System
    • Number of fireplaces: 2
    • Fireplace features: Living Room
    Interior area
    • Total structure area: 3,601
    • Total interior livable area: 3,601 sqft

    Property

    Parking
    • Total spaces: 5
    • Parking features: Attached, Storage, Garage Faces Side, Paved Drive, Off Street, Paved
    • Attached garage spaces: 1
    • Uncovered spaces: 4
    Features
    • Patio & porch: Patio, Covered
    • Exterior features: Patio, Covered Patio/Deck, Pool - Inground, Storage, Professional Landscaping, Sprinkler System
    • Has private pool: Yes
    • Pool features: In Ground
    • Waterfront features: Beach Access, Ocean, 1/2 to 1 Mile To Beach, Beach Ownership(Public)
    Lot
    • Size: 0.46 Acres
    • Features: Cul-De-Sac, Level, Other
    Details
    • Parcel number: M:13 B:156 L:035,271997
    • Zoning: R-5

    Construction

    Type & style
    • Home type: SingleFamily
    • Architectural style: Colonial
    • Property subtype: Single Family Residence
    • Attached to another structure: Yes
    Materials
    • Frame
    • Foundation: Concrete Perimeter, Irregular
    • Roof: Shingle,Rubber
    Condition
    • Updated/Remodeled
    • Year built: 1958

    Utilities & green energy

    • Electric: Generator, 220 Volts, Circuit Breakers, 200+ Amp Service, Generator Connection
    • Sewer: Public Sewer
    • Water: Public
    • Utilities for property: for Gas Range, for Gas Oven, Generator Connection

    Community & HOA

    Community
    • Features: Public Transportation, Shopping, Pool, Walk/Jog Trails, Medical Facility, Highway Access, Private School, Public School
    • Security: Security System
    • Subdivision: Meeting House, Tick Tock Lanes
    HOA
    • Has HOA: No
    Location
    • Region: Weymouth

    Financial & listing details

    • Price per square foot: $336/sqft
    • Tax assessed value: $853,900
    • Annual tax amount: $8,651
    • Date on market: 1/3/2026
    • Listing terms: Contract
    • Exclusions: Exclusions Are Refrigerator, Washer, Dryer. Yard Furniture, Umbrellas, Play Set. Safe Stays
    • Road surface type: Paved

    Price history

    DateEventPrice
    7/6/2023Sold$1,075,000-2.3%$299/sqft
    Source: MLS PIN #73108246 Report a problem
    5/23/2023Contingent$1,100,000$305/sqft
    Source: MLS PIN #73108246 Report a problem
    5/9/2023Listed for sale$1,100,000+111.5%$305/sqft
    Source: MLS PIN #73108246 Report a problem
    8/1/2013Sold$520,000-5.4%$144/sqft
    Source: Public Record Report a problem
    5/1/2013Pending sale$549,900$153/sqft
    Source: CENTURY 21 Homes By Heritage #71496603 Report a problem
    3/22/2013Listed for sale$549,900+175%$153/sqft
    Source: CENTURY 21 Homes By Heritage #71496603 Report a problem
    6/26/1991Sold$200,000$56/sqft
    Source: Public Record Report a problem

    Public tax history

    YearProperty taxesTax assessment
    2025$9,909 +3.1%$981,100 +4.8%
    2024$9,611 +7.7%$935,800 +9.6%
    2023$8,923 +3.1%$853,900 +13.1%
    2022$8,651 +1.5%$754,900 +4%
    2021$8,519 +4.1%$725,600 +5.7%
    2020$8,181 +1.6%$686,300 +3.3%
    2019$8,049 +6.8%$664,100 +10.2%
    2018$7,534 +3.2%$602,700 +5.8%
    2017$7,299 +0.3%$569,800 +0.2%
    2016$7,277 +5.3%$568,500 +6.1%
    2015$6,911 +3.5%$535,700 +6.7%
    2014$6,677 +6.7%$502,000 +3.8%
    2013$6,256 +4.4%$483,800 -2%
    2012$5,992 +3.2%$493,600 -0.6%
    2011$5,806 +8.5%$496,700 -9.1%
    2010$5,351 $546,600
    2009$5,351 +3.5%$546,600 -1.8%
    2008$5,171 +8.3%$556,600 +5.7%
    2007$4,776 +1.6%$526,600 +0%
    2006$4,702 +10.4%$526,500 +9.4%
    2005$4,260 +1%$481,300 +44.9%
    2004$4,216 +5.6%$332,200 +2.6%
    2003$3,994 +2.3%$323,900 +0.1%
    2002$3,904 +4.5%$323,700 +32.2%
    1999$3,737 $244,900
    Find assessor info on the county website

    Neighborhood: East Weymouth

    Nearby schools

    GreatSchools rating
    Schools provided by the listing agent
    • Elementary: Academy
    • Middle: Chapman
    • High: Weymouth

    Source: MLS PIN. This data may not be complete. We recommend contacting the local school district to confirm school assignments for this home.

    Get a cash offer in 3 minutes
    Find out how much your home could sell for in as little as 3 minutes with a no-obligation cash offer.
    Estimated market value
    $1,208,200
    Get a cash offer in 3 minutes
    Find out how much your home could sell for in as little as 3 minutes with a no-obligation cash offer.
    Estimated market value
    $1,208,200