Like New and One of the Best Values Under $300,000 around! Built in 2019, this spacious 3-bedroom, 2-bath home offers over 1,400 square feet of comfortable living in the highly desirable Leisure Acres Mobile Home Park. Set in an elevated location within the community, the home enjoys beautiful sunset views toward distant mountains from the welcoming front deck. Step inside to an open-concept floor plan featuring a cathedral ceiling that enhances the living room, dining area, and kitchen. The bright and inviting kitchen is the heart of the home, complete with a large center island, abundant cabinetry, and plenty of space for entertaining. Designed with quality and comfort in mind, the home features energy-efficient 2x6 construction and double-pane tilt-in windows for easy cleaning and maintenance. The spacious primary suite includes a beautifully upgraded bath with a walk-in shower, bidet, and attractive bamboo-style plank flooring. All three bedrooms offer the rare convenience of walk-in closets. Additional highlights include a rear deck for outdoor enjoyment, paved parking for four or more vehicles, and a storage shed for tools and seasonal items. Meticulously maintained and showing like new, this home provides exceptional value and low-maintenance living in one of Milford's most sought-after manufactured home communities. Leisure Acres Mobile Home Park is a 97-unit quiet community managed by Stabile Property Management. Park fee of $590.00 includes lot rent, snow removal from roads (not driveways), trash pick up, water and septic. Buyer must pay $50 to complete credit application for park approval. Dogs allowed, but some breeds restricted. Showings begin at Open Houses Saturday the 11th and Sunday the 12th. Saturday 10 to 12 and Sunday 11 to 1.
Active under contract
Listed by: Coldwell Banker Realty Nashua • William Goddard
$299,900
26 Melendy Road #34, Milford, NH 03055
3beds
1,404sqft
Manufactured Home
Built in 2019
-- sqft lot
$301,800 Zestimate®
$214/sqft
$-- HOA
What's special
- 46 days |
- 57 |
- 0 |
Zillow last checked:
Listing updated:
Listed by:
William Goddard,
Coldwell Banker Realty Nashua Cell:603-566-4316,
Don Taylor,
Coldwell Banker Realty Nashua
Source: PrimeMLS,MLS#: 5098761
Facts & features
Interior
Bedrooms & bathrooms
- Bedrooms: 3
- Bathrooms: 2
- Full bathrooms: 1
- 3/4 bathrooms: 1
Heating
- Hot Air
Cooling
- None
Appliances
- Included: Dishwasher, Electric Range, Refrigerator
Features
- Kitchen/Dining, Walk-In Closet(s)
- Flooring: Bamboo, Carpet, Manufactured, Vinyl
- Basement: Slab
Interior area
- Total structure area: 1,404
- Total interior livable area: 1,404 sqft
- Finished area above ground: 1,404
- Finished area below ground: 0
Property
Parking
- Parking features: Paved
Features
- Levels: One
- Stories: 1
- Exterior features: Deck
- Has view: Yes
Lot
- Features: Landscaped, Views
Details
- Parcel number: MFRDM42B73LMU34
- Zoning description: R
Construction
Type & style
- Home type: MobileManufactured
- Architectural style: Ranch
- Property subtype: Manufactured Home
Materials
- Wood Frame, Vinyl Siding
- Foundation: Concrete Slab
- Roof: Asphalt Shingle
Condition
- New construction: No
- Year built: 2019
Utilities & green energy
- Electric: 100 Amp Service, Circuit Breakers
- Sewer: Community
- Utilities for property: Cable Available
Community & HOA
HOA
- Services included: Plowing, Sewer, Trash, Water, Park Rent
- Additional fee info: Fee: $590
Location
- Region: Milford
Financial & listing details
- Price per square foot: $214/sqft
- Tax assessed value: $151,100
- Annual tax amount: $3,918
- Date on market: 7/8/2026
- Road surface type: Paved
Estimated market value
$301,800
$287,000 - $317,000
$2,585/mo
Price history
| Date | Event | Price |
|---|---|---|
| 7/11/2026 | Listed for sale | $299,900+104.2%$214/sqft |
Source:  PrimeMLS #5098761 Report a problem PrimeMLS #5098761 Report a problem | ||
| 11/4/2019 | Sold | $146,901+0%$105/sqft |
Source: PrimeMLS #4783235 Report a problem | ||
| 10/29/2019 | Pending sale | $146,900$105/sqft |
Source: Coldwell Banker Residential Brokerage - Amherst #4783235 Report a problem | ||
| 10/28/2019 | Listed for sale | $146,900+2348.3%$105/sqft |
Source: Coldwell Banker RB #4783235 Report a problem | ||
| 10/17/2018 | Sold | $6,000-82.9%$4/sqft |
Source: Public Record Report a problem | ||
| 2/25/2014 | Sold | $35,000$25/sqft |
Source: Public Record Report a problem | ||
| 8/23/2011 | Sold | $35,000$25/sqft |
Source: Public Record Report a problem | ||
Public tax history
| Year | Property taxes | Tax assessment |
|---|---|---|
| 2024 | $3,577 +6.8% | $151,100 |
| 2023 | $3,350 +6.7% | $151,100 |
| 2022 | $3,141 +3.2% | $151,100 |
| 2021 | $3,045 -22.9% | $151,100 -3% |
| 2020 | $3,950 -2.3% | $155,700 |
| 2019 | $4,044 +198.2% | $155,700 +235.6% |
| 2018 | $1,356 -0.6% | $46,400 |
| 2017 | $1,364 +1.5% | $46,400 |
| 2016 | $1,344 +12.6% | $46,400 +11% |
| 2015 | $1,194 +4.6% | $41,800 |
| 2014 | $1,141 | $41,800 |
Find assessor info on the county website
Monthly payment
Climate risks
Neighborhood: 03055
Nearby schools
GreatSchools rating
- NAJacques Memorial Elementary SchoolGrades: K-1Distance: 1.6 mi
- 7/10Milford Middle SchoolGrades: 6-8Distance: 0.9 mi
- 4/10Milford High SchoolGrades: 9-12Distance: 1 mi
Schools provided by the listing agent
- Middle: Milford Middle School
- High: Milford High School
- District: Milford School District
Source: PrimeMLS. This data may not be complete. We recommend contacting the local school district to confirm school assignments for this home.
- $148,5002 bd1 ba840 sqft26 Melendy Rd UNIT 35, Milford, NH 03055Sold
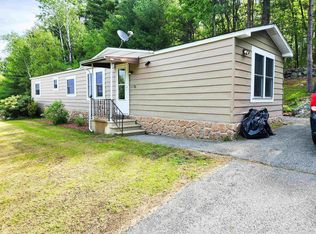
- $---- bd-- ba-- sqft10 Melendy Rd, Milford, NH 03055Off Market
- $151,0002 bd1 ba924 sqft26 Melendy Rd UNIT 57, Milford, NH 03055Sold
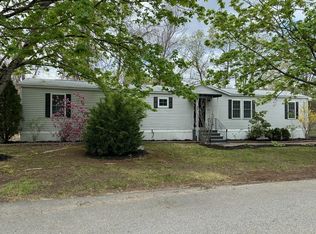
- $144,4002 bd1 ba1.2k sqft26 Melendy Rd UNIT 28, Milford, NH 03055Off Market
- $126,5002 bd1 ba1k sqft26 Melendy Rd UNIT 13, Milford, NH 03055Off Market
- $149,7003 bd2 ba1k sqft26 Melendy Rd UNIT 36, Milford, NH 03055Off Market
- $145,7002 bd2 ba1k sqft26 Melendy Rd UNIT 43, Milford, NH 03055Off Market
- $134,0002 bd1 ba952 sqft26 Melendy Rd UNIT 51, Milford, NH 03055Off Market
A local agent can set up tours, give advice and negotiate with sellers.
A local lender can help you make sure your offer is ready when you are.
Similar homes
- $285,0002 bd1 ba854 sqft28 James Street, Milford, NH 03055Active
 MLS ID #5104259, Michael Mounsey. PrimeMLS
 - $340,0001 bd2 ba1.6k sqftQuarry at Milford, Milford, NH 03055Active
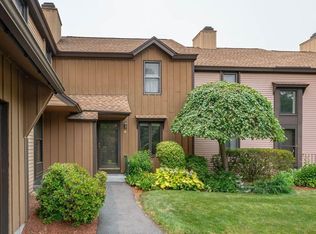 MLS ID #5100358, Brenda Nadeau. PrimeMLS
 - $439,0002 bd2 ba1.2k sqft34 Ponemah Hill Road #2, Milford, NH 03055Active
 MLS ID #5096284, Nick Gray. PrimeMLS
 - $279,9003 bd2 ba1.2k sqft66 Rachael Circle, Goffstown, NH 03045Active
 MLS ID #5106231, Kristy Morency. PrimeMLS
 - $295,0002 bd2 ba1.2k sqft24 Stagecoach Way, Manchester, NH 03104ActiveMLS ID #5106183, Laurie Norton Team. PrimeMLS
- $340,0002 bd1 ba1.2k sqftNorth Forty Condominiums, Litchfield, NH 03052ActiveMLS ID #5105278, Karen Rivard. PrimeMLS
- $305,0002 bd2 ba1.3k sqft1 Asher Ln, Pepperell, MA 01463For SaleMLS ID #73552992, Matt Cramb, LAER Realty Partners / Janet Cramb & Company. MLS PIN
- $287,5002 bd2 ba1.1k sqftRiver Pines, Nashua, NH 03062For SaleMLS ID #574180, Mike Curtin. MHBO
- $244,9003 bd2 ba1k sqft7 Pearl Court, Merrimack, NH 03054ActiveMLS ID #5092119, Karen Brown. PrimeMLS
- $449,0003 bd2 ba1.3k sqft37 W Intervale Road, Wilton, NH 03086ActiveMLS ID #5104984, Karen R Brown. PrimeMLS
- $350,0003 bd2 ba1.4k sqft63 Kienia Road #B, Hudson, NH 03051ActiveMLS ID #5088266, Jay Noble. PrimeMLS
- $295,0002 bd1 ba810 sqftKnightsbridge Arms, Nashua, NH 03063ActiveMLS ID #5102626, Virginia Kazlouskas Gregory. PrimeMLS
- $335,0002 bd2 ba1.2k sqft25 Ridgefield Dr, Nashua, NH 03062For SaleMLS ID #73534220, Daniel M. Mendonca, Berkshire Hathaway HomeServices Verani Realty Salem. MLS PIN
- $349,9953 bd2 ba1.4k sqftCrestview Condominium, Nashua, NH 03063ActiveMLS ID #5102409, Mariana Silva. PrimeMLS
- $310,0002 bd2 ba1.1k sqft331 Blucher Street, Manchester, NH 03102ActiveMLS ID #5103271, Dan Kunath. PrimeMLS
- $299,9992 bd1 ba1k sqftOak Brook Condominium, Manchester, NH 03102ActiveMLS ID #5104678, Michelle Gannon. PrimeMLS
- $300,0002 bd2 ba1k sqft49 Harvell Street #9, Manchester, NH 03102ActiveMLS ID #5102518, Fine Homes Group International. PrimeMLS
- $271,0002 bd1 ba810 sqftKnightsbridge Arms, Nashua, NH 03063ActiveMLS ID #5103474, Lise Tremblay. PrimeMLS
- $299,0002 bd2 ba1k sqftWestside, Nashua, NH 03060ActiveMLS ID #5095471, Sherri Smith. PrimeMLS
- $375,0003 bd1 ba1.1k sqft46 Lounsbury Lane, Peterborough, NH 03458ActiveMLS ID #5105282, Samuel L Abbott III. PrimeMLS
