A Great Neighborhood, a Wonderful School District, a Home awaits with amazing possibilities. Charming Ranch Home situated on rolling landscape provides views of the well-manicured adjacent homes. The interior provides a nicely sized fireplaced living room with the kitchen located behind. An accommodating family room, showcasing a beamed cathedral ceiling, creates ideas for a multitude of activities. The three spacious bedrooms at the end of the hallway offer additional options, i.e., office space, hobby room or guest room. The lower level, while partially finished, also houses the laundry area, the utility room and allows entry to the 2-car garage, keeping you dry on days serving up inclement weather. This home does require a cosmetic overhaul throughout to make it your own. Working mechanicals, roof and vinyl siding are a plus and the sprawling lawn offers pleasing curb appeal. Deck off Family Room welcomes summer barbeques and outside dining. Now is your opportunity to make your home owning dream a reality. Offer price of $299,900 creates affordability and allows you to bring your visions to life, leaving the rentals behind. This home is a Handy Man Special, requiring a thorough cleanup, updates, rug removal, hardwood refinishing and paint to make it shine again. Home is Sold 'AS IS'. ***BEST AND FINAL OFFERS IN BY 12:00 NOON SATURDAY, APRIL 18, 2026. THANK YOU.
Sold for $315,000
$315,000
26 Melody Lane, East Granby, CT 06026
3beds
1,824sqft
Single Family Residence
Built in 1957
0.39 Acres Lot
$319,600 Zestimate®
$173/sqft
$3,417 Estimated rent
Home value
$319,600
$291,000 - $348,000
$3,417/mo
Zestimate® history
Owner options
List your home for rent
$3,417/mo
Rent Zestimate®
Find your next renter with Zillow Rental Manager. Plus, with online applications, you can quickly screen prospective tenants – for free.
$3,417/mo
Rent Zestimate®
Refinance and save
$2,304/mo
Est. payment
Refinancing to a lower rate could help reduce your monthly payments and save thousands over the life of the loan.
$2,304/mo
Est. payment
Explore your selling options
Work with a Zillow partner agent
Leverage their expertise and Zillow's premium Showcase listings to get your home seen by more buyers.
Get startedList with your own agent
Get your home in front of millions of buyers by listing it on Zillow.
Learn how to do itSell it yourself
Take full control of how buyers see your home on Zillow by listing For Sale by Owner (FSBO).
List your homeWhat's special
Laundry areaDeck off family roomSprawling lawnCharming ranch homeBeamed cathedral ceilingThree spacious bedroomsRolling landscape
Zillow last checked:
Listing updated:
Listed by:
Kathryn A. Taylor (860)819-0727,
William Raveis Real Estate 860-677-4661
Bought with:
Michele Levin, RES.0816982
mygoodagent
Source: Smart MLS,MLS#: 24166449
Facts & features
Interior
Bedrooms & bathrooms
- Bedrooms: 3
- Bathrooms: 2
- Full bathrooms: 1
- 1/2 bathrooms: 1
Rooms
- Room types: Bonus Room, Laundry
Primary bedroom
- Features: Ceiling Fan(s), Hardwood Floor
- Level: Main
- Area: 132 Square Feet
- Dimensions: 11 x 12
Bedroom
- Features: Hardwood Floor
- Level: Main
- Area: 121 Square Feet
- Dimensions: 11 x 11
Bedroom
- Features: Hardwood Floor
- Level: Main
- Area: 110 Square Feet
- Dimensions: 10 x 11
Great room
- Features: Cathedral Ceiling(s), Beamed Ceilings, Ceiling Fan(s)
- Level: Main
- Area: 196 Square Feet
- Dimensions: 14 x 14
Kitchen
- Features: Dining Area, Pantry, Vinyl Floor
- Level: Main
- Area: 165 Square Feet
- Dimensions: 11 x 15
Living room
- Features: Built-in Features, Fireplace, Hardwood Floor
- Level: Main
- Area: 231 Square Feet
- Dimensions: 11 x 21
Heating
- Hot Water, Oil
Cooling
- Ceiling Fan(s)
Appliances
- Included: Oven/Range, Refrigerator, Washer, Dryer, Water Heater
- Laundry: Lower Level
Features
- Entrance Foyer
- Doors: Storm Door(s)
- Basement: Full,Partially Finished
- Attic: Crawl Space,Access Via Hatch
- Number of fireplaces: 1
Interior area
- Total structure area: 1,824
- Total interior livable area: 1,824 sqft
- Finished area above ground: 1,296
- Finished area below ground: 528
Property
Parking
- Total spaces: 2
- Parking features: Attached, Garage Door Opener
- Attached garage spaces: 2
Features
- Patio & porch: Deck
- Exterior features: Rain Gutters, Garden
Lot
- Size: 0.39 Acres
- Features: Corner Lot, Wooded, Rolling Slope
Details
- Additional structures: Shed(s)
- Parcel number: 2230146
- Zoning: R20
Construction
Type & style
- Home type: SingleFamily
- Architectural style: Ranch
- Property subtype: Single Family Residence
Materials
- Vinyl Siding
- Foundation: Concrete Perimeter
- Roof: Asphalt,Gable
Condition
- New construction: No
- Year built: 1957
Utilities & green energy
- Sewer: Septic Tank
- Water: Well
- Utilities for property: Cable Available
Green energy
- Energy efficient items: Doors
Community & HOA
HOA
- Has HOA: No
Location
- Region: East Granby
Financial & listing details
- Price per square foot: $173/sqft
- Tax assessed value: $185,700
- Annual tax amount: $5,664
- Date on market: 4/14/2026
Price history
| Date | Event | Price |
|---|---|---|
| 5/8/2026 | Sold | $315,000+5%$173/sqft |
Source:  Smart MLS #24166449 Report a problem Smart MLS #24166449 Report a problem | ||
| 4/19/2026 | Pending sale | $299,900$164/sqft |
Source: Smart MLS #24166449 Report a problem | ||
| 4/14/2026 | Listed for sale | $299,900+40.9%$164/sqft |
Source: Smart MLS #24166449 Report a problem | ||
| 1/5/2018 | Sold | $212,900$117/sqft |
Source: Smart MLS #170001003 Report a problem | ||
| 8/4/2017 | Listed for sale | $212,900$117/sqft |
Source: Berkshire Hathaway HomeServices New England Properties #170001003 Report a problem | ||
Public tax history
| Year | Property taxes | Tax assessment |
|---|---|---|
| 2025 | $5,664 +2.3% | $185,700 |
| 2024 | $5,534 +0.4% | $185,700 +22.3% |
| 2023 | $5,514 +6.4% | $151,900 |
| 2022 | $5,180 +1.5% | $151,900 |
| 2021 | $5,104 +1.2% | $151,900 |
| 2020 | $5,043 +1.2% | $151,900 |
| 2019 | $4,982 +15.1% | $151,900 +15.8% |
| 2018 | $4,330 +1.9% | $131,200 |
| 2017 | $4,251 +4.2% | $131,200 |
| 2016 | $4,080 +2.3% | $131,200 |
| 2015 | $3,988 +16.1% | $131,200 +2.7% |
| 2006 | $3,435 +6.7% | $127,700 |
| 2004 | $3,218 +21.3% | $127,700 +45.4% |
| 2002 | $2,652 +9% | $87,800 |
| 2001 | $2,432 +1.4% | $87,800 -19.8% |
| 1995 | $2,398 | $109,490 |
Find assessor info on the county website
Neighborhood: 06026
Nearby homes
- $316,7002 bd1 ba1k sqft22 Melody Ln, East Granby, CT 06026Off Market
- $460,5004 bd3 ba2.7k sqft28 Melody Ln, East Granby, CT 06026Off Market
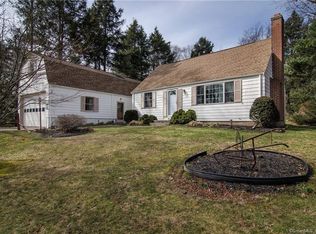
- $402,9003 bd1 ba2.4k sqft27 Melody Ln, East Granby, CT 06026Off Market
- $390,9003 bd2 ba1.6k sqft71 Spoonville Rd, East Granby, CT 06026Off Market
- $436,1003 bd2 ba1.7k sqft20 Melody Ln, East Granby, CT 06026Off Market
- $393,4003 bd2 ba1.4k sqft73 Spoonville Rd, East Granby, CT 06026Off Market
- $383,9003 bd1 ba1.7k sqft31 Melody Ln, East Granby, CT 06026Off Market
- $408,8004 bd1 ba1.9k sqft33 Melody Ln, East Granby, CT 06026Off Market
Nearby schools
GreatSchools rating
- 8/10R. Dudley Seymour SchoolGrades: 3-5Distance: 2.4 mi
- 7/10East Granby Middle SchoolGrades: 6-8Distance: 1.9 mi
- 8/10East Granby High SchoolGrades: 9-12Distance: 1.9 mi
Schools provided by the listing agent
- Elementary: Carl Algrove
- High: East Granby
Source: Smart MLS. This data may not be complete. We recommend contacting the local school district to confirm school assignments for this home.


Get pre-qualified for a loan
At Zillow Home Loans, we can pre-qualify you in as little as 5 minutes with no impact to your credit score.An equal housing lender. NMLS #10287.
Sell for more on Zillow
Get a Zillow Showcase℠ listing at no additional cost and you could sell for .
$319,600
2% more
+$6,392
With Zillow Showcase(estimated)
$325,992
- Connecticut
- Hartford County
- East Granby
- 06026
- 26 Melody Lane
Nearby cities
Nearby zip codes
Other East Granby Topics
