Skip main navigation
Pending
  • Price cut: $10K (5/26)
    $289,999

    26 Merrydell Drive, Savannah, GA 31419

    3beds
    1,100sqft
    : 
    Loading
    Get pre-qualified
    Single Family Residence
    Built in 1959
    8,276 Square Feet Lot
    $-- Zestimate®
    $264/sqft
    $-- HOA

    What's special

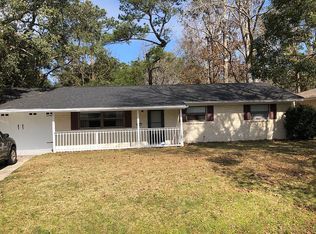
    Fully Updated & Move-In Ready! Discover the perfect blend of modern comfort and convenience at 26 Merrydell Dr. This charming Savannah home has been meticulously updated to offer peace of mind and stylish living. Featuring brand-new plush carpet, fresh paint, LVP flooring, new windows, and upgraded gutters, this home is ready for you to move in and enjoy. The kitchen offers butcher block counter tops and stainless steel appliances. A whole-house generator for ultimate convenience, plus an automatic garage door opener. Relax in a fully fenced-in yard, perfect for privacy, with an extended driveway offering ample parking. Includes two storage sheds in the backyard for all of your projects or gear. Enjoy property freedom with no HOA. SOME PHOTOS HAVE BEEN VIRTUALLY STAGED. GRASS MAY ALSO BE ENHANCED. All information is deemed reliable but not guaranteed and should be independently verified for accuracy.
    69 days
    |
    336
    |
    37
    |

    Zillow last checked:

    Listing updated:

    Listed by:

    Rebbecca M. Snyder 815-483-7961,

    Keller Williams Coastal Area P

    Source: Hive MLS,MLS#: SA355035MLS LogoOriginating MLS: Savannah Multi-List Corporation

      Facts & features

      Interior

      Bedrooms & bathrooms
      • Bedrooms: 3
      • Bathrooms: 2
      • Full bathrooms: 1
      • 1/2 bathrooms: 1
      • Main level bathrooms: 2
      • Main level bedrooms: 3
      Heating
      • Central, Natural Gas
      Cooling
      • Central Air, Electric
      Appliances
      • Included: Dishwasher, Electric Water Heater, Disposal, Microwave, Oven, Plumbed For Ice Maker, Range Hood, Dryer, Refrigerator, Washer
      • Laundry: In Garage
      Features
      • Ceiling Fan(s)
      • Attic: None
      Interior area
      • Total interior livable area: 1,100 sqft
      Video & virtual tour

      Property

      Parking
      • Total spaces: 1
      • Parking features: Attached, Garage Door Opener
      • Garage spaces: 1
      Accessibility
      • Accessibility features: None
      Features
      • Stories: 1
      • Patio & porch: Patio, Front Porch
      • Fencing: Vinyl,Yard Fenced
      Lot
      • Size: 8,276 Square Feet
      Details
      • Additional structures: Shed(s), Storage
      • Parcel number: 2065207014
      • Zoning: R1
      • Zoning description: Single Family
      • Special conditions: Standard

      Construction

      Type & style
      • Home type: SingleFamily
      • Architectural style: Ranch
      • Property subtype: Single Family Residence
      Materials
      • Brick
      • Foundation: Slab
      • Roof: Composition
      Condition
      • Year built: 1959

      Utilities & green energy

      • Sewer: Public Sewer
      • Water: Public
      • Utilities for property: Underground Utilities

      Community & HOA

      Community
      • Security: Security System
      • Subdivision: Welwood Sub
      HOA
      • Has HOA: No
      Location
      • Region: Savannah

      Financial & listing details

      • Price per square foot: $264/sqft
      • Tax assessed value: $182,400
      • Annual tax amount: $2,045
      • Date on market: 5/4/2026
      • Cumulative days on market: 69 days
      • Listing agreement: Exclusive Right To Sell
      • Listing terms: Cash,Conventional,FHA,VA Loan
      • Inclusions: Alarm-Smoke/Fire, Ceiling Fans, Dryer, Refrigerator, Security System, Washer
      • Ownership type: Homeowner/Owner

        Estimated market value

        Not available

        Estimated sales range

        Not available

        Not available

        Price history

        DateEventPrice
        7/2/2026Pending sale$289,999$264/sqft
        Source: Hive MLS #SA355035 Report a problem
        5/26/2026Price change$289,999-3.3%$264/sqft
        Source: Hive MLS #SA355035 Report a problem
        5/4/2026Listed for sale$299,999+177.8%$273/sqft
        Source: Hive MLS #SA355035 Report a problem
        11/17/2015Sold$108,000-1.7%$98/sqft
        Source: Hive MLS #SA145827 Report a problem
        9/1/2015Price change$109,900-18.5%$100/sqft
        Source: Realty Executives Broker of Record #145827 Report a problem
        8/22/2015Price change$134,900+13.4%$123/sqft
        Source: Realty Executives Broker of Record #145827 Report a problem
        7/31/2015Listed for sale$119,000+180%$108/sqft
        Source: Realty Executives, Coastal #145827 Report a problem
        7/27/2015Sold$42,500-57.5%$39/sqft
        Source: Public Record Report a problem
        6/12/2015Listed for sale$99,900$91/sqft
        Source: Owner Report a problem

        Public tax history

        YearProperty taxesTax assessment
        2025$2,100 -2.6%$72,960 -1.7%
        2024$2,156 -9.4%$74,200 -8.9%
        2023$2,380 +64.1%$81,480 +64.1%
        2022$1,450 +8.8%$49,640 +14.8%
        2021$1,333 +23%$43,240 +26%
        2020$1,084 $34,320
        2019$1,084 -28.9%$34,320 +1.2%
        2018$1,525 0%$33,920 -2.1%
        2017$1,526 +5.4%$34,640 -0.5%
        2016$1,448 -1%$34,800 +10.7%
        2015$1,462 +2737.9%$31,440 -23.5%
        2014$52 $41,080 -0.1%
        2013-- $41,120 +3.7%
        2012-- $39,640 +5.7%
        2011-- $37,520
        2010-- $37,520 -6.7%
        2009-- $40,200
        2008-- $40,200 +12.3%
        2007-- $35,800
        2006-- $35,800
        2005-- $35,800 +29.7%
        2003-- $27,600
        2002-- $27,600 +12.2%
        2001-- $24,600
        Find assessor info on the county website

        Monthly payment

        Est. payment

        Payment breakdown

        Explore the cost of this home by adjusting the details. Changes won't be saved.
        All calculations are estimates and provided by Zillow, Inc. for informational purposes only. Actual amounts may vary.
        HOA fees may include property taxes on listings classified as Co-Ops. Contact the listing agent and/or owner for fee details.
        Mortgage interest rates are dependent on a number of factors, including credit score, down payment, and repayment length. Interest rate data provided by Zillow Group Marketplace, Inc. as of 1/1/1970 from various mortgage lenders with which we have lead or other similar arrangements; the Estimated Payment is an average of those rates.
        See how much you could borrow to make a competitive offer.

        Climate risks

        Neighborhood: White Bluff

        Getting around

        40 / 100
        Car-Dependent
        40 / 100
        Somewhat Bikeable

        Nearby schools

        GreatSchools rating

        A local agent can set up tours, give advice and negotiate with sellers.

        Browse local experts

        Similar homes