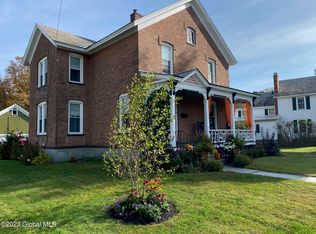
This beautiful spacious home has been meticulously well-cared for. Original details preserved, updates to kitchen/baths, replacement windows, hardwood floors, central air, neutral color painted inside, porches/shutters freshly painted are only some of the desirable traits. The1st floor bed/bath/laundry are convenient & 4 other bedrooms upstairs plus a flex room, another full bath & a half, a walk-up attic; great for storage or a bonus room & give this home a spacious feel. The dry basement has tons of storage, a workshop & workout area. The 2 story barn garage is awesome & has a huge attic where a remodel could be done w a private entrance. Perennials make this lovely home w wrap around porch & pool area an oasis to relax & unwind. Quaint small town & nice neighbors-This is your new home!
Closed
$289,900
26 Mettowee Street, Granville, NY 12832
5beds
2,540sqft
Single Family Residence, Residential
Built in 1900
0.4 Acres Lot
$327,200 Zestimate®
$114/sqft
$3,122 Estimated rent
Home value
$327,200
$304,000 - $350,000
$3,122/mo
Zestimate® history
Owner options
List your home for rent
$3,122/mo
Rent Zestimate®
Find your next renter with Zillow Rental Manager. Plus, with online applications, you can quickly screen prospective tenants – for free.
$3,122/mo
Rent Zestimate®
Refinance and save
$2,041/mo
Est. payment
Refinancing to a lower rate could help reduce your monthly payments and save thousands over the life of the loan.
$2,041/mo
Est. payment
Explore your selling options
Work with a Zillow partner agent
Leverage their expertise and Zillow's premium Showcase listings to get your home seen by more buyers.
Get startedList with your own agent
Get your home in front of millions of buyers by listing it on Zillow.
Learn how to do itSell it yourself
Take full control of how buyers see your home on Zillow by listing For Sale by Owner (FSBO).
List your homeWhat's special
Pool areaTons of storageFlex roomBonus roomHuge atticWalk-up atticCentral air
Zillow last checked:
Listing updated:
Listed by:
Bonnisue G Neil 518-744-4824,
Hunt ERA
Bought with:
Penny M Spiezio, 10311209105
PennyDot Realty
Source: Global MLS,MLS#: 202322183
Facts & features
Interior
Bedrooms & bathrooms
- Bedrooms: 5
- Bathrooms: 3
- Full bathrooms: 2
- 1/2 bathrooms: 1
Primary bedroom
- Description: Currently used as an office, w ensuite full bath
- Level: First
Bedroom
- Description: Overhead paddle fan/light
- Level: Second
Bedroom
- Description: Overhead paddle fan/light
- Level: Second
Bedroom
- Description: Solid wood doors, replacement windows & new wiring
- Level: Second
Bedroom
- Description: Walk-in closet
- Level: Second
Primary bathroom
- Description: Walk-in tiled shower, cork floor
- Level: First
Full bathroom
- Description: Double sinks could be added w new vanity top
- Level: Second
Half bathroom
- Level: Second
Den
- Description: Gorgeous pocket doors w original brass hardware
- Level: First
Dining room
- Description: Brazilian Cherrywood wall paneling
- Level: First
Kitchen
- Description: Updated-eat in, solid oak cabinets, Corian counter
- Level: First
Living room
- Description: Southern yellow pine hardwood floors
- Level: First
Loft
- Description: Walk-up stairs to attic, could be a bonus space
- Level: Third
Mud room
- Description: Laundry closet, closet, pantry are here
- Level: First
Office
- Description: Flex Room: Stairs down to 1st flr & side entrance
- Level: Second
Heating
- Forced Air, Oil
Cooling
- Central Air
Appliances
- Included: Built-In Electric Oven, Dishwasher, Microwave, Oil Water Heater, Range Hood, Refrigerator
- Laundry: Electric Dryer Hookup, Laundry Closet, Main Level, Washer Hookup
Features
- High Speed Internet, Ceiling Fan(s), Solid Surface Counters, Walk-In Closet(s), Wall Paneling, Built-in Features, Crown Molding, Eat-in Kitchen
- Flooring: Vinyl, Carpet, Cork, Hardwood
- Doors: French Doors, Sliding Doors, Storm Door(s)
- Windows: Screens, Blinds, Double Pane Windows
- Basement: Full,Heated,Interior Entry,Unfinished
Interior area
- Total structure area: 2,540
- Total interior livable area: 2,540 sqft
- Finished area above ground: 2,540
- Finished area below ground: 0
Property
Parking
- Total spaces: 6
- Parking features: Storage, Tandem, Workshop in Garage, Paved, Detached, Driveway, Garage Door Opener
- Garage spaces: 3
- Has uncovered spaces: Yes
Features
- Patio & porch: Rear Porch, Wrap Around, Covered, Front Porch, Patio, Porch
- Exterior features: Lighting
- Pool features: In Ground, Outdoor Pool
- Fencing: Vinyl,Back Yard,Fenced,Privacy
Lot
- Size: 0.4 Acres
- Features: Level, Road Frontage, Corner Lot, Landscaped
Details
- Additional structures: Pool House, Garage(s), Barn(s)
- Parcel number: 117.10121
- Zoning description: Single Residence
- Special conditions: Standard
Construction
Type & style
- Home type: SingleFamily
- Architectural style: Old Style,Traditional
- Property subtype: Single Family Residence, Residential
Materials
- Clapboard, Drywall, Plaster, Vinyl Siding
- Foundation: Stone
- Roof: Metal,Slate
Condition
- New construction: No
- Year built: 1900
Utilities & green energy
- Sewer: Public Sewer
- Water: Public
- Utilities for property: Cable Available, Cable Connected
Community & HOA
Community
- Security: Smoke Detector(s), Carbon Monoxide Detector(s)
HOA
- Has HOA: No
Location
- Region: Granville
Financial & listing details
- Price per square foot: $114/sqft
- Tax assessed value: $215,600
- Annual tax amount: $4,595
- Date on market: 8/6/2023
Price history
| Date | Event | Price |
|---|---|---|
| 9/29/2023 | Sold | $289,900$114/sqft |
Source:  Global MLS #202322183 Report a problem Global MLS #202322183 Report a problem | ||
| 8/12/2023 | Pending sale | $289,900$114/sqft |
Source: Global MLS #202322183 Report a problem | ||
| 8/6/2023 | Listed for sale | $289,900+145.9%$114/sqft |
Source: Global MLS #202322183 Report a problem | ||
| 10/4/2004 | Sold | $117,900+371.6%$46/sqft |
Source: Agent Provided Report a problem | ||
| 4/8/1992 | Sold | $25,000$10/sqft |
Source: Agent Provided Report a problem | ||
Public tax history
| Year | Property taxes | Tax assessment |
|---|---|---|
| 2025 | -- | $255,000 |
| 2024 | -- | $255,000 +18.3% |
| 2023 | -- | $215,600 +24.3% |
| 2022 | -- | $173,447 |
| 2021 | -- | $173,447 +13.5% |
| 2020 | -- | $152,800 |
| 2019 | -- | $152,800 |
| 2018 | -- | $152,800 |
| 2017 | $2,890 | $152,800 |
| 2016 | -- | $152,800 |
| 2015 | -- | $152,800 -2.7% |
| 2014 | -- | $157,100 -2.4% |
| 2013 | -- | $160,900 |
| 2012 | -- | $160,900 |
| 2011 | -- | $160,900 -2.6% |
| 2010 | -- | $165,200 +38.2% |
| 2009 | -- | $119,500 |
| 2008 | -- | $119,500 |
| 2007 | -- | $119,500 |
| 2006 | -- | $119,500 |
| 2005 | -- | $119,500 +55.8% |
| 2004 | -- | $76,700 |
| 2003 | -- | $76,700 |
| 2002 | -- | $76,700 |
| 2001 | -- | $76,700 |
| 2000 | -- | $76,700 |
Find assessor info on the county website
Neighborhood: 12832
Nearby homes
- $152,2003 bd1 ba1.9k sqft1 N Quaker St, Granville, NY 12832Off Market
- $274,9004 bd2 ba2.1k sqft24 Mettowee St, Granville, NY 12832Sold
- $158,9004 bd2 ba2k sqft21 Prospect St, Granville, NY 12832Off Market
- $234,3004 bd1 ba2.4k sqft30 Mettowee St, Granville, NY 12832Off Market
- $191,0004 bd2 ba1.9k sqft1 Quaker St, Granville, NY 12832Off Market
- $---- sqftProspect St, Granville, NY 12832Off Market
- $201,0002 bd1 ba1.8k sqft25 Mettowee St, Granville, NY 12832Off Market
- $187,8003 bd1 ba1.9k sqft3 N Quaker St, Granville, NY 12832Off Market
Nearby schools
GreatSchools rating
- 3/10Granville Elementary SchoolGrades: 3-6Distance: 0.5 mi
- 3/10Granville Junior Senior High SchoolGrades: 7-12Distance: 0.7 mi
- NAMary J Tanner Primary SchoolGrades: PK-2Distance: 1.6 mi
Schools provided by the listing agent
- High: Granville
Source: Global MLS. This data may not be complete. We recommend contacting the local school district to confirm school assignments for this home.
- New York
- Washington County
- Granville
- 12832
- 26 Mettowee Street
Nearby cities
Nearby neighborhoods
Nearby zip codes
Other Granville Topics
