Interior Designer's Dream! This elegant, expanded Cape in sought-after Governor Francis has been exquisitely renovated w/ attention to every detail. Just a short stroll to Gaspee Point, this home impresses from the moment you arrive w/ its gorgeous landscaping, custom patio/walkway & striking Portico entry. Every inch has been transformed w/ care, blending classic architecture w/ today’s most desired finishes. Step inside to gleaming refinished hardwoods, crown molding, custom millwork, abundant natural light & designer lighting throughout. The first floor offers a formal living room w/wood-burning fireplace, elegant dining room, spacious bedroom, stunning half-bath w /tile floor & Italian wallpaper, bright bonus space, generous mudroom & the Crown Jewel—a huge addition with an expansive custom kitchen featuring a 9-ft quartzite island & open family room w/ a stack-stone entertainment wall plus multiple French doors that open to the backyard & drench the space in light. Upstairs: a spa-like bath w/ deep soaking tub & designer tile shower, plus a large dormered Primary & third bedroom. The lower level is finished w/ an office, playroom, laundry room, storage & utility room. Highlights: brand new roof (April 4 install), upgraded Hardie-board siding, paid-off solar, replacement windows/doors, new nat gas heat & central air, updated 200-amp electric, updated plumbing, sewer. A 1-car garage, huge back deck & sprinkler/irrigation system complete this dream home! OFFERS DUE MON 6PM
Sold for $745,000
$745,000
26 Miantonomo Dr, Warwick, RI 02888
3beds
2,458sqft
Single Family Residence
Built in 1947
0.25 Acres Lot
$800,300 Zestimate®
$303/sqft
$3,493 Estimated rent
Home value
$800,300
$720,000 - $888,000
$3,493/mo
Zestimate® history
Owner options
List your home for rent
$3,493/mo
Rent Zestimate®
Find your next renter with Zillow Rental Manager. Plus, with online applications, you can quickly screen prospective tenants – for free.
$3,493/mo
Rent Zestimate®
Refinance and save
$4,829/mo
Est. payment
Refinancing to a lower rate could help reduce your monthly payments and save thousands over the life of the loan.
$4,829/mo
Est. payment
Explore your selling options
Work with a Zillow partner agent
Leverage their expertise and Zillow's premium Showcase listings to get your home seen by more buyers.
Get startedList with your own agent
Get your home in front of millions of buyers by listing it on Zillow.
Learn how to do itSell it yourself
Take full control of how buyers see your home on Zillow by listing For Sale by Owner (FSBO).
List your homeWhat's special
Wood-burning fireplaceStack-stone entertainment wallPortico entryOpen family roomHuge back deckGleaming refinished hardwoodsExpansive custom kitchen
Zillow last checked:
Listing updated:
Listed by:
Lorena Childress 401-921-5011,
HomeSmart Professionals
Bought with:
Lane Ceceri Group
Lane Ceceri Group
Source: StateWide MLS RI,MLS#: 1381165
Facts & features
Interior
Bedrooms & bathrooms
- Bedrooms: 3
- Bathrooms: 2
- Full bathrooms: 1
- 1/2 bathrooms: 1
Primary bedroom
- Level: Second
Bathroom
- Level: Second
Bathroom
- Level: First
Other
- Level: Second
Other
- Level: First
Den
- Level: First
Dining room
- Level: First
Kitchen
- Level: First
Laundry
- Level: Lower
Living room
- Level: First
Mud room
- Level: First
Office
- Level: Lower
Recreation room
- Level: Lower
Utility room
- Level: Lower
Heating
- Natural Gas, Forced Air, Gas Connected
Cooling
- Central Air
Appliances
- Included: Gas Water Heater, Dishwasher, Dryer, Exhaust Fan, Microwave, Oven/Range, Refrigerator, Washer
Features
- Wall (Dry Wall), Stairs, Plumbing (Mixed), Plumbing (PEX), Plumbing (PVC), Insulation (Ceiling), Insulation (Walls), Ceiling Fan(s)
- Flooring: Ceramic Tile, Hardwood, Vinyl
- Doors: Storm Door(s)
- Windows: Insulated Windows
- Basement: Full,Interior Entry,Finished,Laundry,Office,Playroom,Storage Space
- Number of fireplaces: 1
- Fireplace features: Brick
Interior area
- Total structure area: 1,858
- Total interior livable area: 2,458 sqft
- Finished area above ground: 1,858
- Finished area below ground: 600
Property
Parking
- Total spaces: 7
- Parking features: Attached, Garage Door Opener, Driveway
- Attached garage spaces: 1
- Has uncovered spaces: Yes
Features
- Patio & porch: Deck, Patio, Porch
- Fencing: Fenced
- Waterfront features: Walk to Salt Water, Walk To Water
Lot
- Size: 0.25 Acres
- Features: Sidewalks, Sprinklers
Details
- Additional structures: Outbuilding
- Parcel number: WARWM306B0045L0000
- Zoning: A10
- Special conditions: Conventional/Market Value
Construction
Type & style
- Home type: SingleFamily
- Architectural style: Cape Cod
- Property subtype: Single Family Residence
Materials
- Dry Wall, Other Siding
- Foundation: Concrete Perimeter
Condition
- New construction: No
- Year built: 1947
Utilities & green energy
- Electric: 200+ Amp Service, Circuit Breakers
- Water: Municipal, Public
- Utilities for property: Sewer Connected, Water Connected
Green energy
- Energy efficient items: Windows
- Energy generation: Solar
Community & HOA
Community
- Features: Near Public Transport, Golf, Marina, Private School, Public School, Recreational Facilities, Restaurants, Schools, Near Shopping, Near Swimming
- Subdivision: Governor Francis
HOA
- Has HOA: No
Location
- Region: Warwick
Financial & listing details
- Price per square foot: $303/sqft
- Tax assessed value: $394,900
- Annual tax amount: $5,714
- Date on market: 4/9/2025
Price history
| Date | Event | Price |
|---|---|---|
| 7/1/2025 | Sold | $745,000+6.4%$303/sqft |
Source:  StateWide MLS RI #1381165 Report a problem StateWide MLS RI #1381165 Report a problem | ||
| 4/15/2025 | Pending sale | $699,999$285/sqft |
Source: StateWide MLS RI #1381165 Report a problem | ||
| 4/9/2025 | Listed for sale | $699,999+224.2%$285/sqft |
Source: StateWide MLS RI #1381165 Report a problem | ||
| 4/12/2017 | Sold | $215,900+2.9%$88/sqft |
Source: StateWide MLS RI #1142182 Report a problem | ||
| 3/6/2017 | Listed for sale | $209,900$85/sqft |
Source: RE/MAX METRO (WARWICK) #1142182 Report a problem | ||
| 3/6/2017 | Pending sale | $209,900$85/sqft |
Source: RE/MAX METRO (WARWICK) #1142182 Report a problem | ||
| 2/1/2017 | Price change | $209,900-4.5%$85/sqft |
Source: RE/MAX Metro #1142182 Report a problem | ||
| 11/29/2016 | Listed for sale | $219,900$89/sqft |
Source: RE/MAX Metro #1142182 Report a problem | ||
Public tax history
| Year | Property taxes | Tax assessment |
|---|---|---|
| 2025 | $5,714 | $394,900 |
| 2024 | $5,714 +2% | $394,900 |
| 2023 | $5,604 +5.7% | $394,900 +39.4% |
| 2022 | $5,304 +3.8% | $283,200 +3.8% |
| 2021 | $5,110 +14.2% | $272,800 +14.2% |
| 2020 | $4,475 | $238,900 |
| 2019 | $4,475 +11% | $238,900 +23.2% |
| 2018 | $4,033 +2.8% | $193,900 |
| 2017 | $3,925 | $193,900 |
| 2016 | $3,925 +0.7% | $193,900 +3.2% |
| 2015 | $3,899 +3.4% | $187,900 |
| 2014 | $3,769 +1.3% | $187,900 |
| 2013 | $3,719 +1.1% | $187,900 -9.6% |
| 2011 | $3,678 +1.2% | $207,900 |
| 2010 | $3,634 -10.5% | $207,900 -27.6% |
| 2009 | $4,062 +5.4% | $287,300 |
| 2008 | $3,853 +7.1% | $287,300 +23.5% |
| 2007 | $3,596 | $232,600 |
| 2006 | $3,596 +4.4% | $232,600 |
| 2004 | $3,445 +8.6% | $232,600 +104% |
| 2003 | $3,173 | $114,020 |
Find assessor info on the county website
Neighborhood: 02888
Nearby homes
- $592,8003 bd1 ba1.6k sqft36 Miantonomo Dr, Warwick, RI 02888Off Market
- $508,0002 bd1 ba1.2k sqft16 Miantonomo Dr, Warwick, RI 02888Off Market
- $648,7004 bd2 ba1.8k sqft29 Weetamoe Dr, Warwick, RI 02888Off Market
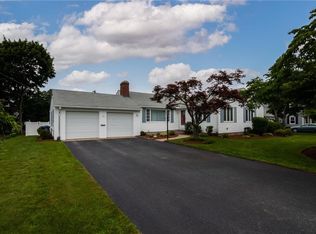
- $659,3003 bd2 ba2.3k sqft21 Weetamoe Dr, Warwick, RI 02888Off Market

- $559,5004 bd1 ba1.8k sqft41 Weetamoe Dr, Warwick, RI 02888Off Market
- $681,9003 bd2 ba2.1k sqft29 Miantonomo Dr, Warwick, RI 02888Off Market
- $603,0002 bd1 ba1.5k sqft19 Miantonomo Dr, Warwick, RI 02888Off Market
- $910,9005 bd4 ba4k sqft36 Sweetfern Rd, Warwick, RI 02888Off Market
Nearby schools
GreatSchools rating
- 6/10Holliman SchoolGrades: K-5Distance: 1 mi
- 5/10Warwick Veterans Jr. High SchoolGrades: 6-8Distance: 2.7 mi
- 7/10Pilgrim High SchoolGrades: 9-12Distance: 1 mi
Get a cash offer in 3 minutes
Find out how much your home could sell for in as little as 3 minutes with a no-obligation cash offer.
Estimated market value
$800,300
Get a cash offer in 3 minutes
Find out how much your home could sell for in as little as 3 minutes with a no-obligation cash offer.
Estimated market value
$800,300
- Rhode Island
- Kent County
- Warwick
- 02888
- 26 Miantonomo Dr
Nearby cities
Nearby zip codes
Other Warwick Topics
