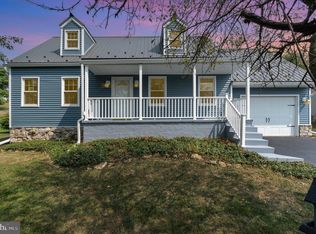
Welcome to 26 Middle Avenue in Mill Street Heights in Jonestown. The living room and dining area feel quite spacious with the cathedral ceiling and neutral color pallet. Be sure to notice the newer light fixtures and the 6 Renewal By Andersen windows on the front of the home (installed in 2019). The kitchen has plenty of cabinetry, counterspace, and a vaulted ceiling. Appliances remain. Off the dining area you’ll find glass doors leading to the 12x8 rear deck. Back inside down the hallway is the primary bedroom featuring a walk-in-closet and full primary bath. Additionally, you’ll find 2 more bedrooms and another full bath. Make your way down the stairs to the game room. The pool table is included. Around the corner is the family room. To the sides you’ll find the mechanics room, laundry room, and an unfinished unheated workshop just before you reach the door leading to the 14x27 1 car attached garage. Outdoors you’ll find a sloped yard and a chain link fence perfect for the family pet. The yard does extend over a bit past the fence on the right side of the lot. Lot measurements 86’x119’x85’x116. PLEASE NOTE: this property is being sold in as-in condition. The central air does not currently work, and the HVAC unit is quite aged, furnace is still working at this time. The owner has 2 window ac units that will convey with the home ( 1 brand new/ 2nd is 2 years old). The owner is currently heating the home using the original electric baseboard heating units. We look forward to beginning showings on Friday, November 10th.
Sold for $216,000
$216,000
26 Middle Ave #L-0027, Jonestown, PA 17038
3beds
1,780sqft
Single Family Residence
Built in 1989
10,019 Square Feet Lot
$304,700 Zestimate®
$121/sqft
$2,258 Estimated rent
Home value
$304,700
$289,000 - $320,000
$2,258/mo
Zestimate® history
Owner options
List your home for rent
$2,258/mo
Rent Zestimate®
Find your next renter with Zillow Rental Manager. Plus, with online applications, you can quickly screen prospective tenants – for free.
$2,258/mo
Rent Zestimate®
Refinance and save
$1,485/mo
Est. payment
Refinancing to a lower rate could help reduce your monthly payments and save thousands over the life of the loan.
$1,485/mo
Est. payment
Explore your selling options
Work with a Zillow partner agent
Leverage their expertise and Zillow's premium Showcase listings to get your home seen by more buyers.
Get startedList with your own agent
Get your home in front of millions of buyers by listing it on Zillow.
Learn how to do itSell it yourself
Take full control of how buyers see your home on Zillow by listing For Sale by Owner (FSBO).
List your homeWhat's special
Unfinished unheated workshopNeutral color palletAndersen windowsGlass doorsPlenty of cabinetryHvac unitCentral air
Zillow last checked:
Listing updated:
Listed by:
JOY BURT 717-679-0756,
Howard Hanna Krall Real Estate
Bought with:
Ellen L Cowan, RS279337
Berkshire Hathaway HomeServices Homesale Realty
Source: Bright MLS,MLS#: PALN2012338
Facts & features
Interior
Bedrooms & bathrooms
- Bedrooms: 3
- Bathrooms: 2
- Full bathrooms: 2
- Main level bathrooms: 2
- Main level bedrooms: 3
Rooms
- Room types: Living Room, Dining Room, Primary Bedroom, Bedroom 2, Bedroom 3, Kitchen, Game Room, Family Room, Foyer, Laundry, Workshop, Bathroom 2, Primary Bathroom
Basement
- Area: 400
Heating
- Baseboard, Electric, Oil
Cooling
- Central Air, Window Unit(s), Electric
Appliances
- Included: Dishwasher, Dryer, Oven/Range - Electric, Refrigerator, Washer, Electric Water Heater
- Laundry: Lower Level, Laundry Room
Features
- Ceiling Fan(s), Combination Dining/Living, Dining Area, Primary Bath(s), Bathroom - Tub Shower, Walk-In Closet(s), Dry Wall, Cathedral Ceiling(s)
- Flooring: Carpet, Vinyl
- Basement: Full,Garage Access,Heated,Improved,Interior Entry,Exterior Entry,Windows,Workshop
- Has fireplace: No
Interior area
- Total structure area: 1,780
- Total interior livable area: 1,780 sqft
- Finished area above ground: 1,380
- Finished area below ground: 400
Property
Parking
- Total spaces: 2
- Parking features: Garage Faces Front, Inside Entrance, Other, Garage Door Opener, Driveway, Attached
- Attached garage spaces: 1
- Uncovered spaces: 1
- Details: Garage Sqft: 378
Accessibility
- Accessibility features: None
Features
- Levels: Bi-Level,One
- Stories: 1
- Patio & porch: Deck
- Pool features: None
- Fencing: Chain Link
- Frontage length: Road Frontage: 86
Lot
- Size: 10,019 Square Feet
- Dimensions: 86' frontage, 119'right side, 85' rear line, 116'left side.
Details
- Additional structures: Above Grade, Below Grade
- Parcel number: 3223239973975750000
- Zoning: RESIDENTIAL
- Special conditions: Standard
Construction
Type & style
- Home type: SingleFamily
- Property subtype: Single Family Residence
Materials
- Vinyl Siding
- Foundation: Block
- Roof: Architectural Shingle
Condition
- New construction: No
- Year built: 1989
Utilities & green energy
- Sewer: Public Sewer
- Water: Public
- Utilities for property: Electricity Available, Phone Available, Water Available, Sewer Available
Community & HOA
Community
- Subdivision: Mill Street Heights
HOA
- Has HOA: No
Location
- Region: Jonestown
- Municipality: SWATARA TWP
Financial & listing details
- Price per square foot: $121/sqft
- Tax assessed value: $148,000
- Annual tax amount: $2,997
- Date on market: 11/9/2023
- Listing agreement: Exclusive Right To Sell
- Listing terms: Conventional,Cash
- Inclusions: Kitchen Refrigerator, Stove, Dishwasher, Dryer, Garage Door Transmitter, Pool Table, And Clothing Washer - In As Is Condition
- Ownership: Fee Simple
Price history
| Date | Event | Price |
|---|---|---|
| 12/5/2023 | Sold | $216,000+0.5%$121/sqft |
Source:  Bright MLS #PALN2012338 Report a problem Bright MLS #PALN2012338 Report a problem | ||
| 11/14/2023 | Pending sale | $215,000$121/sqft |
Source: Bright MLS #PALN2012338 Report a problem | ||
| 11/9/2023 | Listed for sale | $215,000$121/sqft |
Source: Bright MLS #PALN2012338 Report a problem | ||
Public tax history
| Year | Property taxes | Tax assessment |
|---|---|---|
| 2025 | $3,417 +5.4% | $148,000 |
| 2024 | $3,243 +3.1% | $148,000 |
| 2023 | $3,144 +4.9% | $148,000 |
| 2022 | $2,997 +9.6% | $148,000 |
| 2021 | $2,736 +1.9% | $148,000 |
| 2020 | $2,685 +295.4% | $148,000 |
| 2019 | $679 -63.6% | $148,000 |
| 2018 | $1,865 | $148,000 |
| 2017 | -- | $148,000 |
| 2016 | -- | $148,000 |
| 2015 | -- | $148,000 |
| 2014 | -- | $148,000 +588.4% |
| 2012 | -- | $21,500 |
| 2011 | -- | $21,500 |
| 2010 | -- | $21,500 |
| 2009 | -- | $21,500 |
| 2007 | -- | $21,500 |
| 2006 | -- | $21,500 |
Find assessor info on the county website
Neighborhood: 17038
Nearby homes
- $300,0003 bd2 ba1.3k sqft28 Middle Ave #L-0028, Jonestown, PA 17038Sold
- $304,3003 bd2 ba1.7k sqft24 Middle Ave #L-0026, Jonestown, PA 17038Off Market
- $312,0003 bd2 ba1k sqft215 Swatara Cir #L-0054, Jonestown, PA 17038Off Market
- $100,6002 bd1 ba664 sqft13 Middle Ave, Jonestown, PA 17038Off Market
- $292,8003 bd1 ba942 sqft213 Swatara Cir #L-0053, Jonestown, PA 17038Off Market
- $303,6003 bd2 ba1.5k sqft217 Swatara Cir #L-0055, Jonestown, PA 17038Off Market
- $322,0004 bd2 ba1.7k sqft30 Middle Ave #L-0029, Jonestown, PA 17038Off Market
- $339,7004 bd2 ba1.4k sqft25 Middle Ave #L-0031, Jonestown, PA 17038Off Market
Nearby schools
GreatSchools rating
- 7/10NORTHERN LEBANON EL SCHGrades: K-6Distance: 2 mi
- 4/10Northern Lebanon Senior High SchoolGrades: 7-12Distance: 1.8 mi
Schools provided by the listing agent
- District: Northern Lebanon
Source: Bright MLS. This data may not be complete. We recommend contacting the local school district to confirm school assignments for this home.


Get pre-qualified for a loan
At Zillow Home Loans, we can pre-qualify you in as little as 5 minutes with no impact to your credit score.An equal housing lender. NMLS #10287.
Sell for more on Zillow
Get a Zillow Showcase℠ listing at no additional cost and you could sell for .
$304,700
2% more
+$6,094
With Zillow Showcase(estimated)
$310,794
- Pennsylvania
- Lebanon County
- Jonestown
- 17038
- 26 Middle Ave Unit L-0027
Nearby cities
Nearby neighborhoods
Nearby zip codes
Other Jonestown Topics
