Skip main navigation
Closed
  • Listing Provided by: Compass Realty Group
    Bought with: Richard R. Dolan, Inc.
    Price Unknown

    26 Midpark Ln, Saint Louis, MO 63124

    4beds
    1,628sqft
    Single Family Residence
    Built in 1947
    7,187.4 Square Feet Lot
    $657,100 Zestimate®
    $--/sqft
    $3,220 Estimated rent

    Home value

    $657,100

    $624,000 - $697,000

    $3,220/mo

    Zestimate® history
    Loading
    Loading...

    Owner options

    List your home for rent

    $3,220/mo

    Rent Zestimate®

    Find your next renter with Zillow Rental Manager. Plus, with online applications, you can quickly screen prospective tenants – for free.

    Learn more

    $3,220/mo

    Rent Zestimate®

    Refinance and save

    Refinancing to a lower rate could help reduce your monthly payments and save thousands over the life of the loan.

    See today's rates

    Explore your selling options

    Work with a Zillow partner agent

    Leverage their expertise and Zillow's premium Showcase listings to get your home seen by more buyers.

    Get started

    List with your own agent

    Get your home in front of millions of buyers by listing it on Zillow.

    Learn how to do it

    Sell it yourself

    Take full control of how buyers see your home on Zillow by listing For Sale by Owner (FSBO).

    List your home

    What's special

    Cozy fireplaceNewer windowsGorgeous landscapingUpdated kitchenLadue schoolsBeautiful hardwood floorsUpdated systems
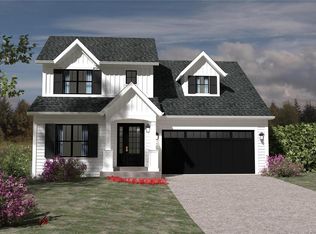
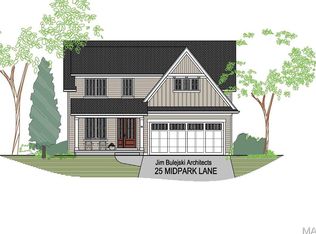
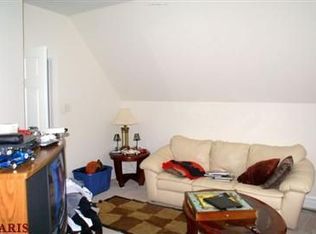
    One word... LOCATION! This Beautifully Maintained 1.5 story Cape Cod is nestled just steps from downtown Ladue. Upon entry you are greeted w/an abundance of natural light illuminating beautiful hardwood floors & a spacious living room with cozy fireplace. Main level boasts 2 spacious bedrms & full bath. Functional & updated kitchen w/ granite countertops & breakfast bar. Second floor features a spacious primary bedrm, 2nd bedom, & additional full bath w/ functional storage/closet space in dormers. Lower level offers a playroom area & walk out. Enjoy the peaceful fenced backyard and deck just off the kitchen/dining area. Convenient parking in a detached 1-car garage along w/ add'l covered parking space. Gorgeous landscaping & tons of curb appeal on a quiet street. Updated systems, newer windows, newer appliances, plantation shutters thruout and Sprinkler system. The perfect home in sought after Ladue schools with walkability to all that Ladue has to offer!

    Zillow last checked:

    Listing updated:

    Listing Provided by:

    Megan Rowe 314-378-4077,

    Compass Realty Group

    Bought with:

    John P Dolan, 1999099769

    Richard R. Dolan, Inc.

    Source: MARIS,MLS#: 23064777MLS LogoOriginating MLS: St. Louis Association of REALTORS

    Facts & features

    Interior

    Bedrooms & bathrooms
    • Bedrooms: 4
    • Bathrooms: 3
    • Full bathrooms: 2
    • 1/2 bathrooms: 1
    • Main level bathrooms: 1
    • Main level bedrooms: 2
    Primary bedroom
    • Features: Floor Covering: Carpeting, Wall Covering: Some
    • Level: Upper
    • Area: 272
    • Dimensions: 17x16
    Bedroom
    • Features: Floor Covering: Carpeting, Wall Covering: Some
    • Level: Upper
    • Area: 110
    • Dimensions: 11x10
    Bedroom
    • Features: Floor Covering: Carpeting, Wall Covering: Some
    • Level: Main
    • Area: 120
    • Dimensions: 12x10
    Bedroom
    • Features: Floor Covering: Carpeting, Wall Covering: Some
    • Level: Main
    • Area: 120
    • Dimensions: 12x10
    Bathroom
    • Features: Floor Covering: Ceramic Tile, Wall Covering: None
    • Level: Upper
    • Area: 50
    • Dimensions: 5x10
    Bathroom
    • Features: Floor Covering: Ceramic Tile, Wall Covering: None
    • Level: Main
    • Area: 32
    • Dimensions: 8x4
    Dining room
    • Features: Floor Covering: Wood, Wall Covering: Some
    • Level: Main
    • Area: 130
    • Dimensions: 10x13
    Kitchen
    • Features: Floor Covering: Wood, Wall Covering: None
    • Level: Main
    • Area: 130
    • Dimensions: 13x10
    Living room
    • Features: Floor Covering: Wood, Wall Covering: Some
    • Level: Main
    • Area: 221
    • Dimensions: 17x13
    Heating
    • Forced Air, Natural Gas
    Cooling
    • Ceiling Fan(s), Central Air, Electric
    Appliances
    • Included: Gas Water Heater, Dishwasher, Disposal, Gas Range, Gas Oven
    Features
    • Separate Dining, Breakfast Bar, Granite Counters
    • Flooring: Carpet, Hardwood
    • Basement: Full,Partially Finished,Sump Pump,Walk-Out Access
    • Number of fireplaces: 1
    • Fireplace features: Living Room, Wood Burning
    Interior area
    • Total structure area: 1,628
    • Total interior livable area: 1,628 sqft
    • Finished area above ground: 1,628
    • Finished area below ground: 1,050

    Property

    Parking
    • Total spaces: 2
    • Parking features: Covered, Detached, Off Street
    • Garage spaces: 1
    • Carport spaces: 1
    • Covered spaces: 2
    Features
    • Levels: One and One Half
    • Patio & porch: Deck
    Lot
    • Size: 7,187 sqft
    • Dimensions: 60 x 120
    Details
    • Parcel number: 19M320555
    • Special conditions: Standard

    Construction

    Type & style
    • Home type: SingleFamily
    • Architectural style: Other,Traditional
    • Property subtype: Single Family Residence
    Materials
    • Stone Veneer, Brick Veneer
    Condition
    • Year built: 1947

    Utilities & green energy

    • Sewer: Public Sewer
    • Water: Public

    Community & neighborhood

    Location
    • Region: Saint Louis
    • Subdivision: Clayton Road Park

    Other

    Other facts
    • Listing terms: Cash,Conventional,Other
    • Ownership: Private
    • Road surface type: Asphalt

    Price history

    DateEventPrice
    12/8/2023Sold--
    Source: MARIS #23064777 Report a problem
    11/12/2023Pending sale$599,000$368/sqft
    Source: MARIS #23064777 Report a problem
    11/2/2023Listed for sale$599,000$368/sqft
    Source: MARIS #23064777 Report a problem
    5/22/2006Sold--
    Source: Public Record Report a problem
    4/24/2000Sold--
    Source: Public Record Report a problem
    11/30/1999Sold--
    Source: Public Record Report a problem

    Public tax history

    YearProperty taxesTax assessment
    2025$6,540 +9.3%$100,720 +13.6%
    2024$5,982 +0.2%$88,640
    2023$5,971 +4%$88,640 +7.9%
    2022$5,742 +5.1%$82,120
    2021$5,462 +3.7%$82,120 +4.2%
    2020$5,268 +12.1%$78,790
    2019$4,701 $78,790 +19.6%
    2018$4,701 $65,870
    2017$4,701 +0.4%$65,870 +5.1%
    2016$4,681 +1.7%$62,660
    2015$4,602 $62,660 +8.1%
    2014$4,602 +9.4%$57,990
    2013$4,208 $57,990 -10.1%
    2012-- $64,530
    2011-- $64,530 +7.9%
    2010$3,706 +6.5%$59,800
    2009$3,479 +16.7%$59,800 +5.3%
    2008$2,980 +13.8%$56,810
    2007$2,620 $56,810 +13.6%
    2006$2,620 -0.4%$50,030
    2005$2,630 +16.4%$50,030 +4.4%
    2003$2,260 +2.7%$47,940 +16%
    2002$2,200 +59%$41,340
    2001$1,383 $41,340

    Find assessor info on the county website

    Neighborhood: 63124

    Nearby schools

    GreatSchools rating
    Schools provided by the listing agent
    • Elementary: Conway Elem.
    • Middle: Ladue Middle
    • High: Ladue Horton Watkins High

    Source: MARIS. This data may not be complete. We recommend contacting the local school district to confirm school assignments for this home.

    Get a cash offer in 3 minutes
    Find out how much your home could sell for in as little as 3 minutes with a no-obligation cash offer.
    Estimated market value
    $657,100
    Get a cash offer in 3 minutes
    Find out how much your home could sell for in as little as 3 minutes with a no-obligation cash offer.
    Estimated market value
    $657,100