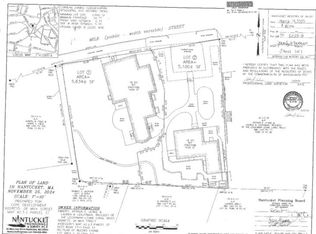
A rare opportunity to own an oversized lot in Town with a 5 BR 3.5 BA house with full basement and ample remaining ground cover. This private, historic estate with room for growth its located n a premier in-town location. A true piece of Nantucket history, the Isaiah Folger House (c. 1770) exudes the grace and craftsmanship of 18th-century Nantucket, with original millwork drawings preserved in the home’s archives — a testament to its provenance. The existing floor plan lends itself beautifully being reconfigured to provide additional bedrooms and bathrooms, offering flexibility for modern living. With its spacious layout, dedicated off street parking, and full basement, the home can be comfortably enjoyed as is or reimagined with new decor customized to a new owner’s vision. The property currently offers a footprint of 1420+/- square feet with >800 square feet of remaining ground cover available, presenting an exciting opportunity for expansion or the addition of a second dwelling, subject to local zoning and approvals.
Sold for $3,700,000
$3,700,000
26 Milk St Lot 1, Nantucket, MA 02554
5beds
3,100sqft
Single Family Residence
Built in 1770
5,632 Square Feet Lot
$3,718,500 Zestimate®
$1,194/sqft
$-- Estimated rent
Home value
$3,718,500
Estimated sales range
Not available
Not available
Zestimate® history
Owner options
List your home for rent
Find your next renter with Zillow Rental Manager. Plus, with online applications, you can quickly screen prospective tenants – for free.
Refinance and save
$22,565/mo
Est. payment
Refinancing to a lower rate could help reduce your monthly payments and save thousands over the life of the loan.
$22,565/mo
Est. payment
Explore your selling options
Work with a Zillow partner agent
Leverage their expertise and Zillow's premium Showcase listings to get your home seen by more buyers.
Get startedList with your own agent
Get your home in front of millions of buyers by listing it on Zillow.
Learn how to do itSell it yourself
Take full control of how buyers see your home on Zillow by listing For Sale by Owner (FSBO).
List your homeWhat's special
Full basementPrivate historic estateOversized lot in townDedicated off street parkingSpacious layout
Zillow last checked:
Listing updated:
Listed by:
Melanie Gowen,
William Raveis Nantucket
Bought with:
Bernadette Meyer
Maury People Sotheby's International Realty
Source: LINK,MLS#: 92731
Facts & features
Interior
Bedrooms & bathrooms
- Bedrooms: 5
- Bathrooms: 4
- Full bathrooms: 3
- 1/2 bathrooms: 1
Heating
- OFHW
Appliances
- Included: Stove: Thermador Gas Range, Washer: LG
Features
- A, Disp, Ins, Irr, Floor 1: Large entry foyer with a central staircase. To the left is a large living room with a fireplace. A closet has been turned into an office overlooking the side garden. Adjacent another large living room with fireplace offers flexible use and could easily serve as a first-floor primary suite. As you leave this family room, there is a hall leading to the butler's pantry/mudroom/laundry area and a family room with a third fireplace and powder room. Privately set towards the back of the house is the kitchen with dining sunroom positioned under a vaulted ceiling, with radiant heat underneath the stone floors. Natural light fills the entire back of the house with doorways on both sides leading to the gardens and large brick patio., Floor 2: The second floor features a spacious primary bedroom overlooking Milk Street and the gardens with a fireplace and ensuite bathroom. The bath has its own fireplace, dual vanities, a soaking tub, and a tiled shower. A generous walk-in closet is accessed directly from the bathroom. Two additional large bedrooms, each with ample closet space, share a well-appointed hall bath. A bonus room and two large closet spaces upstairs provide excellent potential for an additional bedroom, bath, or second-floor laundry. A secondary staircase offers convenient access to the back of the house., Floor 3: The third floor offers a light-filled bedroom with a private ensuite bathroom with shower.
- Flooring: 3
- Basement: A full basement is accessible via bulkhead stairs to side yard and interior stairs from the kitchen. Potential to be turned into a separate guest apartment with private exterior entrance.
- Has fireplace: No
- Fireplace features: 5
- Furnished: Yes
Interior area
- Total structure area: 3,100
- Total interior livable area: 3,100 sqft
Property
Parking
- Parking features: yes
Features
- Exterior features: Patio, Garden
- Has view: Yes
- View description: None, Res
- Frontage type: None
Lot
- Size: 5,632 Square Feet
- Features: Provisions Of An Easement To The Nantucket Electric Company Dated July 8, 2002, Recorded With Nantucket Deeds In Book 775, Page 191. Seller Has Submitted Plans To The Nantucket Historic District Commission (Hdc) For A Curb Cut Serving The Main House. Approval Is Pending And Subject To The Hdc Review Process. At This Time, No Recorded Parking Easement Is In Place For The Benefit Of The Main House Unless Otherwise Agreed In Writing. Any Future Parking Or Access Improvements Are Subject To Applicable Approvals And Permits., Yes
Details
- Additional structures: Grounds & Landscaping: The beautifully landscaped property features a thoughtful mix of annuals and perennials with irrigation, yielding colorful blooms throughout the season. There’s ample opportunity to add new garden beds or a dedicated cutting garden should one desire.
- Parcel number: 37
- Zoning: ROH
Construction
Type & style
- Home type: SingleFamily
- Property subtype: Single Family Residence
Materials
- Foundation: block
Condition
- Year built: 1770
- Major remodel year: 1990
Utilities & green energy
- Sewer: Town
- Water: Town
- Utilities for property: Cbl
Community & HOA
Location
- Region: Nantucket
Financial & listing details
- Price per square foot: $1,194/sqft
- Date on market: 11/6/2025
- Listing agreement: E
Price history
| Date | Event | Price |
|---|---|---|
| 3/31/2026 | Sold | $3,700,000-2.6%$1,194/sqft |
Source: LINK #92731 Report a problem | ||
| 2/18/2026 | Pending sale | $3,800,000$1,226/sqft |
Source: LINK #92731 Report a problem | ||
| 11/29/2025 | Price change | $3,800,000-2.6%$1,226/sqft |
Source: LINK #92731 Report a problem | ||
| 11/6/2025 | Listed for sale | $3,900,000$1,258/sqft |
Source: LINK #92731 Report a problem | ||
Public tax history
Tax history is unavailable.
Neighborhood: 02554
Nearby homes
- $3,700,0002 bd1 ba1.1k sqft26 Milk St, Nantucket, MA 02554Sold
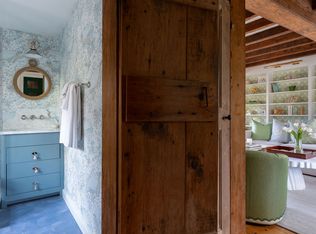
- $2,985,0003 bd2 ba1k sqft24 Milk St, Nantucket, MA 02554Sold
- $2,785,800-- bd-- ba-- sqft28 Milk St, Nantucket, MA 02554Off Market
- $4,030,0003 bd4 ba1.9k sqft23 Milk St, Nantucket, MA 02554Off Market
- $2,788,3002 bd1 ba1.2k sqft25 Milk St, Nantucket, MA 02554Off Market
- $2,891,900-- bd-- ba-- sqft6 Prospect St, Nantucket, MA 02554Off Market
- $2,161,7002 bd2 ba780 sqft8 Prospect St, Nantucket, MA 02554Off Market
- $3,784,600-- bd-- ba-- sqft22 Milk St, Nantucket, MA 02554Off Market
Nearby schools
GreatSchools rating
- NANantucket Elementary SchoolGrades: PK-2Distance: 0.8 mi
- 6/10Cyrus Peirce Middle SchoolGrades: 6-8Distance: 0.6 mi
- 5/10Nantucket High SchoolGrades: 9-12Distance: 0.6 mi
- Massachusetts
- Nantucket County
- Nantucket
- 02554
- 26 Milk St Lot 1
