Skip main navigation
Closed
  • $299,000

    26 Mill Creek Dr, Youngstown, OH 44512

    4beds
    2,795sqft
    Single Family Residence
    Built in 1928
    0.29 Acres Lot
    $325,400 Zestimate®
    $107/sqft
    $1,828 Estimated rent

    Home value

    $325,400

    $280,000 - $377,000

    $1,828/mo

    Zestimate® history
    Loading
    Loading...

    Owner options

    List your home for rent

    $1,828/mo

    Rent Zestimate®

    Find your next renter with Zillow Rental Manager. Plus, with online applications, you can quickly screen prospective tenants – for free.

    Learn more

    $1,828/mo

    Rent Zestimate®

    Refinance and save

    $1,973/mo

    Est. payment

    Refinancing to a lower rate could help reduce your monthly payments and save thousands over the life of the loan.

    See today's rates

    $1,973/mo

    Est. payment

    Explore your selling options

    Work with a Zillow partner agent

    Leverage their expertise and Zillow's premium Showcase listings to get your home seen by more buyers.

    Get started

    List with your own agent

    Get your home in front of millions of buyers by listing it on Zillow.

    Learn how to do it

    Sell it yourself

    Take full control of how buyers see your home on Zillow by listing For Sale by Owner (FSBO).

    List your home

    What's special

    Flemish bond brickRosettes and bunting detailsCustom built kitchenHinged shuttersBack patioKeystones above the windows
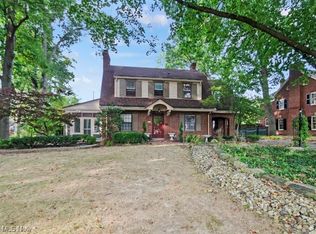
    This Classical Revival home was built circa 1926 at 26 Mill Creek Drive in Boardman Ohio. Designed by renowned architects, Dunn & Copper of Cleveland, known for their work in Shaker Heights and Cleveland, the home is part of the nationally-registered Forest Glen Estates Historic District. Built as the earliest neighborhood accessible only by automobile in Youngstown, there were many restrictive covenants that were a part of each deed. Munroe W. Copper Jr. was the principal architect on record for the development. The home is one of the first Classical Revival style homes in the district. The style is defined by being symmetric or nearly symmetric, two-stories, and usually end gable four-over-four type buildings. These homes usually have the front doorway or portico as the central decorative element. They are also more elaborate than Colonial Revival houses. Their decoration, however, is more restrained than Georgian Revivals. The home is built of Flemish bond brick with a header line separating the first and second floors. The keystones above the windows and the front entry with pilasters capped by a pediment are characteristic of the style. Dentils are present at the cornice Rosettes and bunting details add to the design of the front entry piece. Hinged shutters are original except the 2 front windows on first floor. Newer garage and cement drive. Back patio. Steam heat boiler 2004. Custom built kitchen.

    Zillow last checked:

    Listing updated:

    Listed by:

    Tom D'Amico 330-782-3381tom@damicorealtors.com,

    D'Amico Agency,

    Sheree L Nemenz 330-507-7234,

    D'Amico Agency

    Bought with:

    Demetrius Ison, 2024001870

    Keller Williams Chervenic Rlty

    Raymond Griggy, 2017004064

    Keller Williams Chervenic Rlty

    Source: MLS Now,MLS#: 5117733MLS LogoOriginating MLS: Youngstown Columbiana Association of REALTORS

    Facts & features

    Interior

    Bedrooms & bathrooms
    • Bedrooms: 4
    • Bathrooms: 2
    • Full bathrooms: 1
    • 1/2 bathrooms: 1
    • Main level bathrooms: 1
    Bedroom
    • Description: Flooring: Carpet
    • Level: Second
    • Dimensions: 13 x 16
    Bedroom
    • Description: Flooring: Carpet
    • Level: Second
    • Dimensions: 13 x 16
    Bedroom
    • Description: Flooring: Carpet
    • Level: Second
    • Dimensions: 9 x 11
    Bedroom
    • Description: Flooring: Carpet
    • Level: Second
    • Dimensions: 9 x 8
    Bonus room
    • Description: Flooring: Carpet
    • Level: Third
    • Dimensions: 11 x 35
    Dining room
    • Description: Flooring: Carpet
    • Level: First
    • Dimensions: 13 x 15
    Eat in kitchen
    • Description: Flooring: Carpet
    • Level: First
    • Dimensions: 12 x 17
    Living room
    • Description: Flooring: Carpet
    • Features: Fireplace
    • Level: First
    • Dimensions: 13 x 22
    Other
    • Description: Enclosed Patio,Flooring: Carpet
    • Level: First
    • Dimensions: 9 x 14
    Heating
    • Hot Water, Steam
    Cooling
    • None
    Features
    • Basement: Full
    • Number of fireplaces: 1
    Interior area
    • Total structure area: 2,795
    • Total interior livable area: 2,795 sqft
    • Finished area above ground: 2,795

    Property

    Parking
    • Total spaces: 2
    • Parking features: Detached, Garage
    • Garage spaces: 2
    Features
    • Levels: Two
    • Stories: 2
    Lot
    • Size: 0.29 Acres
    • Dimensions: 79 x 160
    Details
    • Parcel number: 290620224.000
    • Special conditions: Standard

    Construction

    Type & style
    • Home type: SingleFamily
    • Architectural style: Colonial
    • Property subtype: Single Family Residence
    Materials
    • Brick
    • Roof: Slate
    Condition
    • Year built: 1928

    Utilities & green energy

    • Sewer: Public Sewer
    • Water: Public

    Community & HOA

    Community
    • Subdivision: Forest Glen Estates
    HOA
    • Has HOA: Yes
    • Services included: Other
    • HOA name: Forest Estates
    Location
    • Region: Youngstown

    Financial & listing details

    • Price per square foot: $107/sqft
    • Tax assessed value: $225,970
    • Annual tax amount: $3,462
    • Date on market: 4/25/2025
    • Cumulative days on market: 34 days

    Price history

    DateEventPrice
    6/2/2025Pending sale$299,000$107/sqft
    Source: MLS Now #5117733 Report a problem
    5/29/2025Sold$299,000$107/sqft
    Source: MLS Now #5117733 Report a problem
    4/28/2025Contingent$299,000$107/sqft
    Source: MLS Now #5117733 Report a problem
    4/25/2025Listed for sale$299,000-5%$107/sqft
    Source: MLS Now #5117733 Report a problem
    10/28/2024Listing removed$314,900$113/sqft
    Source: MLS Now #5077616 Report a problem
    10/28/2024Price change$314,900-3.1%$113/sqft
    Source: MLS Now #5077616 Report a problem
    10/14/2024Listed for sale$325,000$116/sqft
    Source: MLS Now #5077616 Report a problem

    Public tax history

    YearProperty taxesTax assessment
    2025$3,460 -2.7%$79,090
    2024$3,557 +0.5%$79,090
    2023$3,541 +37.9%$79,090 +67.8%
    2022$2,567 -0.1%$47,140
    2021$2,569 -0.5%$47,140
    2020$2,582 -2.4%$47,140 +6%
    2019$2,646 +0.7%$44,470
    2018$2,627 +13.4%$44,470
    2017$2,316 +27.3%$44,470 +22.3%
    2016$1,820 +2%$36,350
    2015$1,784 -0.3%$36,350
    2014$1,789 +1.3%$36,350
    2013$1,767 -22.8%$36,350
    2012$2,289 +5.7%$36,350
    2011$2,165 -17%$36,350 -27.9%
    2010$2,609 +3.9%$50,410
    2009$2,512 +4%$50,410
    2008$2,416 +0.3%$50,410
    2007$2,409 -0.2%$50,410
    2006$2,413 -6.3%$50,410 -1.5%
    2005$2,574 -41.1%$51,170
    2003$4,372 +7.3%--
    2002$4,073 --
    2001$4,073 +1%--
    2000$4,032 --
    Find assessor info on the county website

    Neighborhood: 44512

    Nearby schools

    GreatSchools rating
    Schools provided by the listing agent
    • District: Boardman LSD - 5002

    Source: MLS Now. This data may not be complete. We recommend contacting the local school district to confirm school assignments for this home.

    Get a cash offer in 3 minutes
    Find out how much your home could sell for in as little as 3 minutes with a no-obligation cash offer.
    Estimated market value
    $325,400
    Get a cash offer in 3 minutes
    Find out how much your home could sell for in as little as 3 minutes with a no-obligation cash offer.
    Estimated market value
    $325,400