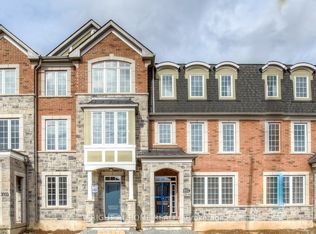
Beautifully updated detached home with a double car garage, located in the desirable and family-friendly College Park neighbourhood. This stunning backsplit offers a spacious open-concept layout, featuring a modernized kitchen with stainless steel appliances, ideal for everyday living and entertaining. The upper level includes three well-appointed bedrooms, highlighted by a primary suite with its own ensuite, along with a second full bathroom. Each bedroom is enhanced with a stylish wood panel accent wall, adding warmth and character. A separate entrance leads to the lower level, which features a versatile **fourth bedroom-perfect as a home office or guest room
along with a three-piece bathroom. The lower level also offers a generous living area with an elegant accent wall and a cozy fireplace, creating a comfortable space for relaxation or entertaining. The sun-filled backyard has been thoughtfully upgraded with newly installed interlock, creating a low-maintenance, inviting outdoor space for family enjoyment, gatherings, or quiet evenings. The sidewalk has also been upgraded with interlock. Conveniently located within walking distance to top-rated schools, including Sunningdale Public School, Munn's Public School, White Oaks Secondary School, and Sheridan College. Close to White Oaks Park, River Oaks Community Centre, and the public library, with easy access to the QEW, transit, shopping, and all amenities. Move-in ready and packed with upgrades.
House for rent
C$4,250/moFees may apply
26 Miller Rd, Oakville, ON L6H 1J6
4beds
Price may not include required fees and charges. Learn more|
Singlefamily
Available now
In basement laundry
6 Parking spaces parking
What's special
Double car garageSpacious open-concept layoutThree well-appointed bedroomsCozy fireplaceSun-filled backyard
- 1 day |
- -- |
- -- |
Zillow last checked:
Listing updated:
Travel times

Let’s turn your rent into credit progress
Build credit history with every on-time payment and get credit for the payment you’re already making.
Facts & features
Interior
Bedrooms & bathrooms
- Bedrooms: 4
- Bathrooms: 3
- Full bathrooms: 3
Appliances
- Laundry: In Basement
Property
Parking
- Total spaces: 6
- Details: Contact manager
Features
- Pool features: Contact manager
Details
- Parcel number: 248730025
Construction
Type & style
- Home type: SingleFamily
- Property subtype: SingleFamily
Community & HOA
Location
- Region: Oakville
Financial & listing details
- Lease term: Contact For Details
Nearby apartments for rent


Price history
Price history is unavailable.
Neighborhood: College Park
Nearby schools
GreatSchools rating
No schools nearby
We couldn't find any schools near this home.