Skip main navigation
Sold for $770,025
  • $770,025

    26 Miller St Lot 3, Rehoboth, MA 02769

    4beds
    2,536sqft
    Single Family Residence
    Built in 2023
    1.38 Acres Lot
    $-- Zestimate®
    $304/sqft
    $3,293 Estimated rent

    Home value

    Not available

    Estimated sales range

    Not available

    $3,293/mo

    Zestimate® history
    Loading
    Loading...

    Owner options

    List your home for rent

    $3,293/mo

    Rent Zestimate®

    Find your next renter with Zillow Rental Manager. Plus, with online applications, you can quickly screen prospective tenants – for free.

    Learn more

    $3,293/mo

    Rent Zestimate®

    Refinance and save

    $4,813/mo

    Est. payment

    Refinancing to a lower rate could help reduce your monthly payments and save thousands over the life of the loan.

    See today's rates

    $4,813/mo

    Est. payment

    Explore your selling options

    Work with a Zillow partner agent

    Leverage their expertise and Zillow's premium Showcase listings to get your home seen by more buyers.

    Get started

    List with your own agent

    Get your home in front of millions of buyers by listing it on Zillow.

    Learn how to do it

    Sell it yourself

    Take full control of how buyers see your home on Zillow by listing For Sale by Owner (FSBO).

    List your home

    What's special

    Open conceptStunning great roomPrivate primary suiteRecessed lightingSolid countertopsHardwood floorsHalf walls
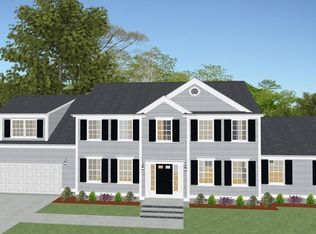
    New Home Construction in Rehoboth, MA Please GPS: 26 Miller Street, Rehoboth -Lot 3 Introducing " The Westfield , "The Spacious" home, To be Built, with 4 bedrooms and 2 1/2 baths This home is a total "Wow"! Some amenities include an open concept on first floor, a well designed Cook's kitchen, stunning great room, office/den, quartz, granite or solid countertops, hardwood floors, carpeted bedrooms, a private primary suite with ensuite bath, ceramic tiled floors, stately columns, half walls, recessed lighting, central AC, maintenance free exteriors, and professional landscape. Photos are facsimile and some are optional items. This is The Westfield on Lot 3.Don't wait on this one!

    Zillow last checked:

    Listing updated:

    Listed by:

    Matthew Medeiros 508-965-9926,

    Long Realty 508-995-8240,

    Matthew Medeiros 508-965-9926

    Bought with:

    Catherine Edington

    Century 21 David Smith R.E.

    Source: MLS PIN,MLS#: 73078640

    Facts & features

    Interior

    Bedrooms & bathrooms
    • Bedrooms: 4
    • Bathrooms: 3
    • Full bathrooms: 2
    • 1/2 bathrooms: 1
    Primary bedroom
    • Features: Bathroom - Full, Walk-In Closet(s), Flooring - Wall to Wall Carpet, Cable Hookup
    • Level: Second
    • Area: 255
    • Dimensions: 15 x 17
    Bedroom 2
    • Features: Closet, Flooring - Wall to Wall Carpet, Cable Hookup
    • Level: Second
    • Area: 132
    • Dimensions: 12 x 11
    Bedroom 3
    • Features: Closet, Flooring - Wall to Wall Carpet, Cable Hookup
    • Level: Second
    • Area: 132
    • Dimensions: 12 x 11
    Bedroom 4
    • Features: Closet, Flooring - Wall to Wall Carpet, Cable Hookup
    • Area: 121
    • Dimensions: 11 x 11
    Primary bathroom
    • Features: Yes
    Bathroom 1
    • Features: Bathroom - Half, Closet - Linen, Flooring - Stone/Ceramic Tile
    • Level: First
    • Area: 54
    • Dimensions: 6 x 9
    Bathroom 2
    • Features: Bathroom - Full, Bathroom - With Tub & Shower, Flooring - Stone/Ceramic Tile
    • Level: Second
    • Area: 49
    • Dimensions: 7 x 7
    Bathroom 3
    • Features: Bathroom - Full, Bathroom - With Tub & Shower, Closet - Linen, Flooring - Stone/Ceramic Tile
    • Level: Second
    • Area: 80
    • Dimensions: 10 x 8
    Dining room
    • Features: Flooring - Hardwood, Open Floorplan
    • Level: First
    • Area: 132
    • Dimensions: 11 x 12
    Kitchen
    • Features: Flooring - Stone/Ceramic Tile, Pantry, Countertops - Stone/Granite/Solid, Kitchen Island, Country Kitchen
    • Level: First
    • Area: 288
    • Dimensions: 24 x 12
    Heating
    • Forced Air, Propane
    Cooling
    • Central Air
    Appliances
    • Included: Tankless Water Heater, Range, Dishwasher
    • Laundry: Flooring - Stone/Ceramic Tile, First Floor
    Features
    • Cathedral Ceiling(s), Cable Hookup, Open Floorplan, Den, Great Room
    • Flooring: Wood, Carpet, Flooring - Wall to Wall Carpet
    • Doors: Insulated Doors
    • Windows: Insulated Windows
    • Has basement: No
    • Number of fireplaces: 1
    Interior area
    • Total structure area: 2,536
    • Total interior livable area: 2,536 sqft

    Property

    Parking
    • Total spaces: 6
    • Parking features: Attached, Off Street
    • Attached garage spaces: 2
    • Uncovered spaces: 4
    Accessibility
    • Accessibility features: No
    Features
    • Patio & porch: Deck
    • Exterior features: Deck, Professional Landscaping
    • Frontage length: 200.00
    Lot
    • Size: 1.38 Acres
    • Features: Wooded, Underground Storage Tank
    Details
    • Zoning: RES

    Construction

    Type & style
    • Home type: SingleFamily
    • Architectural style: Colonial
    • Property subtype: Single Family Residence
    Materials
    • Frame
    • Foundation: Concrete Perimeter
    • Roof: Shingle
    Condition
    • New construction: Yes
    • Year built: 2023

    Utilities & green energy

    • Electric: 200+ Amp Service
    • Sewer: Private Sewer
    • Water: Private
    • Utilities for property: for Gas Range
    Green energy
    • Energy efficient items: Thermostat

    Community & neighborhood

    Community
    • Community features: Public Transportation, Shopping, Highway Access, House of Worship
    Location
    • Region: Rehoboth

    Other

    Other facts
    • Listing terms: Contract

    Price history

    DateEventPrice
    7/25/2023Sold$770,025+0%$304/sqft
    Source: MLS PIN #73078640 Report a problem
    4/13/2023Contingent$769,900$304/sqft
    Source: MLS PIN #73078640 Report a problem
    3/31/2023Price change$769,900+2.7%$304/sqft
    Source: MLS PIN #73078640 Report a problem
    2/13/2023Listed for sale$749,900$296/sqft
    Source: MLS PIN #73078640 Report a problem

    Public tax history

    Tax history is unavailable.

    Neighborhood: 02769

    Nearby schools

    GreatSchools rating
    Schools provided by the listing agent
    • Middle: John T Nichols
    • High: Mhs

    Source: MLS PIN. This data may not be complete. We recommend contacting the local school district to confirm school assignments for this home.

    Get pre-qualified for a loan
    At Zillow Home Loans, we can pre-qualify you in as little as 5 minutes with no impact to your credit score.

    An equal housing lender. NMLS #10287.