Welcome to 26 Millstone Lane, a 5-bedroom, 4 full and 2 half-bath custom home located on a private cul-de-sac in the Millstone community of Pottstown. Set on a beautifully positioned lot, the home offers an expansive driveway, a three-car garage, and a sense of privacy rarely found. Inside, a dramatic two-story foyer with hardwood floors and a coat closet creates a grand first impression. To the left, a convenient powder room is tucked just off the entry. The formal living room features crown molding, a wood-burning fireplace, and French doors that lead to a private home office filled with natural light from large windows with elegant arched accents. The dining room is equally refined with crown molding, chair rail, and wainscoting—perfect for hosting gatherings. The heart of the home is the kitchen, offering hardwood floors, granite countertops, an island with seating, a gas cooktop with a custom hood and cabinetry, and a double sink. The open layout flows into the breakfast room, complete with a chandelier, pantry closet, and glass doors that lead to the composite deck. The outdoor living space is designed for entertaining, featuring a spacious deck, a patio, an in-ground pool with spa, and a firepit area—ideal for both everyday enjoyment and hosting guests. The adjacent family room offers hardwood floors, a vaulted ceiling, a ceiling fan, a fireplace, and access to the deck, along with a cove for a television that anchors the space. A functional hallway leads to a linen closet, a well-equipped laundry room with tile floors, utility sink, and storage, along with a second powder room and interior access to the garage. Upstairs, the primary suite is a true retreat, accessed through double doors and featuring a tray ceiling, generous proportions, and a separate sitting room with additional closet space. The en-suite bathroom includes tile flooring, a jetted tub, step-in shower, double vanity, water closet, and a spacious walk-in closet. The second bedroom offers its own walk-in closet and private en-suite bath. Two additional bedrooms, both with ceiling fans, share a hall bathroom with tile floors, a double vanity, and a tub/shower combination. The finished walk-out lower level adds exceptional versatility, featuring a large great room with a wet bar, granite countertops, wine rack, and sliding doors leading directly to the patio and pool area. This level also includes a dedicated home theater with elevated seating and built-in surround sound, a full bathroom, a bonus room ideal for a home office or gym, and a fifth bedroom with built-in cabinetry and a walk-in closet—perfect for guests or extended stays. Additional highlights include a Generac whole-home generator and a water treatment system for added comfort and peace of mind. While offering a quiet, private setting, this home is still just a short drive to local shopping, grocery stores, restaurants, and more. Don’t miss the opportunity to make 26 Millstone Lane your new home.
Sold for $975,000
$975,000
26 Millstone Ln, Pottstown, PA 19465
5beds
5,565sqft
Single Family Residence
Built in 2005
1.68 Acres Lot
$982,600 Zestimate®
$175/sqft
$6,313 Estimated rent
Home value
$982,600
$933,000 - $1.04M
$6,313/mo
Zestimate® history
Owner options
List your home for rent
$6,313/mo
Rent Zestimate®
Find your next renter with Zillow Rental Manager. Plus, with online applications, you can quickly screen prospective tenants – for free.
$6,313/mo
Rent Zestimate®
Refinance and save
$6,444/mo
Est. payment
Refinancing to a lower rate could help reduce your monthly payments and save thousands over the life of the loan.
$6,444/mo
Est. payment
Explore your selling options
Work with a Zillow partner agent
Leverage their expertise and Zillow's premium Showcase listings to get your home seen by more buyers.
Get startedList with your own agent
Get your home in front of millions of buyers by listing it on Zillow.
Learn how to do itSell it yourself
Take full control of how buyers see your home on Zillow by listing For Sale by Owner (FSBO).
List your homeWhat's special
Wood-burning fireplacePrivate cul-de-sacFirepit areaSpacious deckIn-ground pool with spaBeautifully positioned lotExpansive driveway
Zillow last checked:
Listing updated:
Listed by:
Tom Toole III 610-692-6976,
RE/MAX Main Line-West Chester,
Listing Team: Tom Toole Sales Group At Re/Max Main Line, Co-Listing Agent: Jeffery Bratteson 732-962-5253,
RE/MAX Main Line-West Chester
Bought with:
Lauren Dickerman, RS315399
Keller Williams Real Estate -Exton
Petra Drauschak, RS275572
Keller Williams Real Estate -Exton
Source: Bright MLS,MLS#: PACT2121266
Facts & features
Interior
Bedrooms & bathrooms
- Bedrooms: 5
- Bathrooms: 6
- Full bathrooms: 4
- 1/2 bathrooms: 2
- Main level bathrooms: 2
Rooms
- Room types: Living Room, Dining Room, Primary Bedroom, Sitting Room, Bedroom 2, Bedroom 3, Bedroom 4, Bedroom 5, Kitchen, Game Room, Family Room, Foyer, Breakfast Room, Great Room, Laundry, Office, Media Room, Primary Bathroom, Full Bath, Half Bath
Primary bedroom
- Features: Attached Bathroom, Ceiling Fan(s), Flooring - Carpet
- Level: Upper
- Area: 285 Square Feet
- Dimensions: 15 X 19
Bedroom 2
- Features: Attached Bathroom, Ceiling Fan(s), Flooring - Carpet, Walk-In Closet(s)
- Level: Upper
- Area: 192 Square Feet
- Dimensions: 12 X 16
Bedroom 3
- Features: Ceiling Fan(s), Flooring - Carpet
- Level: Upper
- Area: 195 Square Feet
- Dimensions: 13 X 15
Bedroom 4
- Features: Ceiling Fan(s), Flooring - Carpet
- Level: Upper
- Area: 234 Square Feet
- Dimensions: 13 X 18
Bedroom 5
- Features: Built-in Features, Flooring - Carpet, Recessed Lighting, Walk-In Closet(s)
- Level: Lower
- Area: 255 Square Feet
- Dimensions: 15 X 17
Primary bathroom
- Features: Bathroom - Jetted Tub, Cathedral/Vaulted Ceiling, Bathroom - Walk-In Shower, Ceiling Fan(s), Flooring - Ceramic Tile, Recessed Lighting, Walk-In Closet(s), Attic - Pull-Down Stairs
- Level: Upper
Breakfast room
- Features: Flooring - HardWood, Pantry
- Level: Main
- Area: 156 Square Feet
- Dimensions: 12 X 13
Dining room
- Features: Chair Rail, Crown Molding, Flooring - Carpet
- Level: Main
- Area: 225 Square Feet
- Dimensions: 15 X 15
Family room
- Features: Cathedral/Vaulted Ceiling, Ceiling Fan(s), Flooring - HardWood, Recessed Lighting, Wood Stove
- Level: Main
- Area: 380 Square Feet
- Dimensions: 19 X 20
Foyer
- Features: Attached Bathroom, Flooring - HardWood
- Level: Main
- Area: 144 Square Feet
- Dimensions: 12 X 12
Other
- Features: Bathroom - Walk-In Shower, Flooring - Ceramic Tile, Lighting - Ceiling
- Level: Upper
- Area: 40 Square Feet
- Dimensions: 5 X 8
Other
- Features: Double Sink, Bathroom - Tub Shower, Flooring - Ceramic Tile, Lighting - Ceiling
- Level: Upper
- Area: 88 Square Feet
- Dimensions: 8 X 11
Other
- Features: Bathroom - Tub Shower, Flooring - Ceramic Tile, Lighting - Ceiling
- Level: Lower
- Area: 100 Square Feet
- Dimensions: 10 X 10
Game room
- Features: Attached Bathroom, Flooring - Carpet
- Level: Lower
- Area: 210 Square Feet
- Dimensions: 14 X 15
Great room
- Features: Granite Counters, Flooring - Carpet, Recessed Lighting, Wet Bar
- Level: Lower
- Area: 574 Square Feet
- Dimensions: 14 X 41
Half bath
- Features: Granite Counters, Flooring - HardWood, Lighting - Ceiling
- Level: Main
- Area: 42 Square Feet
- Dimensions: 6 X 7
Half bath
- Features: Flooring - Ceramic Tile, Lighting - Ceiling
- Level: Main
- Area: 30 Square Feet
- Dimensions: 5 X 6
Kitchen
- Features: Breakfast Bar, Granite Counters, Double Sink, Flooring - HardWood, Kitchen Island, Kitchen - Electric Cooking, Kitchen - Propane Cooking, Lighting - Pendants, Recessed Lighting
- Level: Main
- Area: 272 Square Feet
- Dimensions: 16 X 17
Laundry
- Features: Flooring - Ceramic Tile, Lighting - Ceiling
- Level: Main
- Area: 84 Square Feet
- Dimensions: 7 X 12
Living room
- Features: Crown Molding, Flooring - Carpet, Fireplace - Wood Burning
- Level: Main
- Area: 345 Square Feet
- Dimensions: 15 X 23
Media room
- Features: Flooring - Carpet, Lighting - Wall sconces
- Level: Lower
- Area: 224 Square Feet
- Dimensions: 14 X 16
Office
- Features: Flooring - Carpet
- Level: Main
- Area: 225 Square Feet
- Dimensions: 15 X 15
Office
- Features: Flooring - Carpet, Recessed Lighting
- Level: Lower
- Area: 156 Square Feet
- Dimensions: 12 X 13
Sitting room
- Features: Flooring - Carpet
- Level: Upper
- Area: 165 Square Feet
- Dimensions: 11 X 15
Sitting room
- Features: Flooring - Carpet, Lighting - Ceiling
- Level: Upper
Heating
- Forced Air, Programmable Thermostat, Zoned, Propane
Cooling
- Central Air, Ceiling Fan(s), Programmable Thermostat, Zoned, Electric
Appliances
- Included: Cooktop, Dishwasher, Disposal, Exhaust Fan, Self Cleaning Oven, Oven, Range Hood, Water Heater, Dryer, Refrigerator, Washer, Water Treat System
- Laundry: Main Level, Laundry Room
Features
- Attic, Bathroom - Tub Shower, Bathroom - Walk-In Shower, Breakfast Area, Built-in Features, Ceiling Fan(s), Chair Railings, Crown Molding, Double/Dual Staircase, Family Room Off Kitchen, Formal/Separate Dining Room, Kitchen Island, Pantry, Primary Bath(s), Recessed Lighting, Sound System, Upgraded Countertops, Wainscotting, Walk-In Closet(s), Bar, 9'+ Ceilings, 2 Story Ceilings, Tray Ceiling(s), Vaulted Ceiling(s)
- Flooring: Carpet, Ceramic Tile, Hardwood, Wood
- Doors: Double Entry, French Doors
- Windows: Casement
- Basement: Full,Improved,Exterior Entry,Walk-Out Access,Windows,Finished,Interior Entry
- Number of fireplaces: 2
- Fireplace features: Mantel(s), Screen, Wood Burning Stove
Interior area
- Total structure area: 5,565
- Total interior livable area: 5,565 sqft
- Finished area above ground: 4,325
- Finished area below ground: 1,240
Property
Parking
- Total spaces: 18
- Parking features: Garage Faces Side, Garage Door Opener, Inside Entrance, Built In, Driveway, Private, Attached
- Attached garage spaces: 3
- Uncovered spaces: 15
Accessibility
- Accessibility features: 2+ Access Exits, Grip-Accessible Features
Features
- Levels: Two
- Stories: 2
- Patio & porch: Patio, Deck
- Exterior features: Lighting, Flood Lights
- Has private pool: Yes
- Pool features: Fenced, Heated, In Ground, Pool/Spa Combo, Private
- Has spa: Yes
- Spa features: Bath
- Fencing: Decorative,Back Yard
- Has view: Yes
- View description: Garden, Trees/Woods
Lot
- Size: 1.68 Acres
- Features: Backs to Trees, Cul-De-Sac, Front Yard, Premium, Private, Rear Yard, SideYard(s)
Details
- Additional structures: Above Grade, Below Grade
- Parcel number: 1906 0150
- Zoning: RESIDENTIAL
- Special conditions: Standard
Construction
Type & style
- Home type: SingleFamily
- Architectural style: Traditional
- Property subtype: Single Family Residence
Materials
- Stucco, Stone
- Foundation: Concrete Perimeter
- Roof: Architectural Shingle,Pitched
Condition
- New construction: No
- Year built: 2005
Utilities & green energy
- Electric: Circuit Breakers, Generator
- Sewer: On Site Septic
- Water: Well
Community & HOA
Community
- Security: Smoke Detector(s)
- Subdivision: Millstone
HOA
- Has HOA: No
Location
- Region: Pottstown
- Municipality: WARWICK TWP
Financial & listing details
- Price per square foot: $175/sqft
- Tax assessed value: $496,600
- Annual tax amount: $20,621
- Date on market: 4/10/2026
- Listing agreement: Exclusive Right To Sell
- Listing terms: Cash,Conventional
- Inclusions: Washer, Dryer, Refrigerator, Tv And Stereo In The Media Room Only, Pool Table In The Basement.
- Exclusions: Tv & Stereo System
- Ownership: Fee Simple
Price history
| Date | Event | Price |
|---|---|---|
| 7/15/2026 | Sold | $975,000-7.1%$175/sqft |
Source:  Bright MLS #PACT2121266 Report a problem Bright MLS #PACT2121266 Report a problem | ||
| 5/29/2026 | Pending sale | $1,050,000$189/sqft |
Source: Bright MLS #PACT2121266 Report a problem | ||
| 5/19/2026 | Contingent | $1,050,000$189/sqft |
Source: Bright MLS #PACT2121266 Report a problem | ||
| 4/18/2026 | Price change | $1,050,000-4.5%$189/sqft |
Source: Bright MLS #PACT2121266 Report a problem | ||
| 4/10/2026 | Listed for sale | $1,100,000$198/sqft |
Source: Bright MLS #PACT2121266 Report a problem | ||
| 12/10/2025 | Listing removed | $1,100,000$198/sqft |
Source: Bright MLS #PACT2109268 Report a problem | ||
| 10/15/2025 | Price change | $1,100,000-4.3%$198/sqft |
Source: Bright MLS #PACT2109268 Report a problem | ||
| 9/15/2025 | Listed for sale | $1,150,000+59.7%$207/sqft |
Source: Bright MLS #PACT2109268 Report a problem | ||
| 10/28/2005 | Sold | $719,900$129/sqft |
Source: Public Record Report a problem | ||
Public tax history
| Year | Property taxes | Tax assessment |
|---|---|---|
| 2026 | $20,621 +2.2% | $496,600 |
| 2025 | $20,180 +1.5% | $496,600 |
| 2024 | $19,876 +2.4% | $496,600 |
| 2023 | $19,405 +1.5% | $496,600 |
| 2022 | $19,110 +1.7% | $496,600 |
| 2021 | $18,783 +131.1% | $496,600 |
| 2020 | $8,129 -54% | $496,600 |
| 2019 | $17,682 +2.1% | $496,600 |
| 2018 | $17,318 +9900.1% | $496,600 |
| 2017 | $173 -98.9% | $496,600 |
| 2016 | $15,130 | $496,600 |
| 2015 | $15,130 | $496,600 |
| 2014 | $15,130 | $496,600 |
| 2013 | -- | $496,600 |
| 2012 | -- | $496,600 |
| 2011 | -- | $496,600 |
| 2010 | -- | $496,600 |
| 2009 | -- | $496,600 +3.4% |
| 2008 | -- | $480,260 |
| 2007 | -- | $480,260 +538.6% |
| 2006 | -- | $75,200 |
| 2005 | -- | $75,200 |
Find assessor info on the county website
Neighborhood: 19465
Nearby homes
- $1,049,5004 bd3 ba6.2k sqft24 Millstone Ln, Pottstown, PA 19465Off Market
- $1,075,3004 bd2 ba3.6k sqft28 Millstone Ln, Pottstown, PA 19465Off Market
- $937,9004 bd3 ba4k sqft22 Millstone Ln, Pottstown, PA 19465Off Market

- $1,180,0005 bd6 ba6.6k sqft31 Millstone Ln, Pottstown, PA 19465Sold
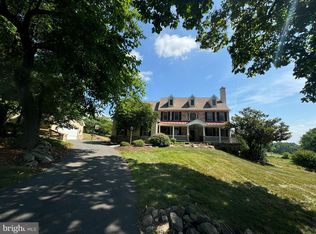
- $1,091,7004 bd4 ba5.3k sqft33 Millstone Ln, Pottstown, PA 19465Off Market
- $986,0005 bd4 ba4.1k sqft20 Millstone Ln, Pottstown, PA 19465Off Market
- $1,057,8004 bd3 ba4.7k sqft35 Millstone Ln, Pottstown, PA 19465Off Market
- $683,1004 bd3 ba2.5k sqft738 Mount Pleasant Rd, Pottstown, PA 19465Off Market
Nearby schools
GreatSchools rating
- 8/10French Creek El SchoolGrades: K-6Distance: 1.3 mi
- 7/10Owen J Roberts Middle SchoolGrades: 7-8Distance: 3.3 mi
- 8/10Owen J Roberts High SchoolGrades: 9-12Distance: 3.1 mi
Schools provided by the listing agent
- Elementary: French Creek
- Middle: Owen J Roberts
- High: Owen J Roberts
- District: Owen J Roberts
Source: Bright MLS. This data may not be complete. We recommend contacting the local school district to confirm school assignments for this home.
Get a cash offer in 3 minutes
Find out how much your home could sell for in as little as 3 minutes with a no-obligation cash offer.
Estimated market value
$982,600
Get a cash offer in 3 minutes
Find out how much your home could sell for in as little as 3 minutes with a no-obligation cash offer.
Estimated market value
$982,600
- Pennsylvania
- Chester County
- Pottstown
- 19465
- 26 Millstone Ln
