Skip main navigation
Off market
  • $804,300

    26 Millstream Dr, Mount Laurel, NJ 08054

    4beds
    3,100sqft
    SingleFamily
    Built in 1988
    0.47 Acres Lot
    $804,300 Zestimate®
    $259/sqft
    $4,255 Estimated rent

    Home value

    $804,300

    $764,000 - $845,000

    $4,255/mo

    Zestimate® history
    Loading
    Loading...

    Owner options

    List your home for rent

    $4,255/mo

    Rent Zestimate®

    Find your next renter with Zillow Rental Manager. Plus, with online applications, you can quickly screen prospective tenants – for free.

    Learn more

    $4,255/mo

    Rent Zestimate®

    Refinance and save

    $5,692/mo

    Est. payment

    Refinancing to a lower rate could help reduce your monthly payments and save thousands over the life of the loan.

    See today's rates

    $5,692/mo

    Est. payment

    Explore your selling options

    Work with a Zillow partner agent

    Leverage their expertise and Zillow's premium Showcase listings to get your home seen by more buyers.

    Get started

    List with your own agent

    Get your home in front of millions of buyers by listing it on Zillow.

    Learn how to do it

    Sell it yourself

    Take full control of how buyers see your home on Zillow by listing For Sale by Owner (FSBO).

    List your home

    What's special

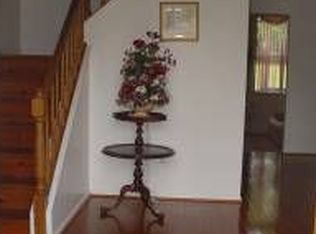
    Welcome to Mount Laurel's finest Laurel Knoll East. This Warrington Model has been updated and finished for a dream home. Meticulously, maintained by the original owner with added features making this the ultimate entertaining home. Beautiful landscape and hardscape meet you upon arrival. Newer cedar garage doors, freshly power washed exterior with hardscaping are show stoppers. Enter into the foyer where oak tongue and groove hardwood flooring will be found in the foyer,dinin room, morning room, and two bedrooms. Newer pella windows are found throughout many upgraded with the blinds within. In 2012 the kitchen was updated and with a gourmet kitchen installation that included, adding the morning room, imported tile flooring,42" cabinets with undermount lighting, cabinet lighting, quartz back splash, granite counter tops, center island, upgraded appliances with built in Miele refrigerator, two drawer dishwasher, wine refrigerator, two kitchen sinks, insinsinkerator. A list of upgrades is available for the improvements that have been made. A large family room, sunroom, living room, formal dining room, updated powder room, and laundry complete the first level of living space. The second level has a master bedroom with sitting room, two cedar walk in closets. Completing the master bedroom is a recently updated master bath. This bath done in neutral grey has a walk in shower,marble flooring, Carrera marble counter top on vanity, and more. Three additional nice size bedrooms with an updated main bath round off the second floor. The magnificant backyard will leave you never wanting to leave home. Recently, updated with a inground salt water pool, water falls, and hot tub. This spectacular pool alone looks like a resort. It doesn't end there. Outside you will find an enclosed gazebo, California styled kitchen with built in grille, multi level paver patio, lavish landscaping that gives complete privacy, and a putting green. Yes, a putting green. Added features are two zone heating and air conditioning, irrigation system, security system, bose surround sound system, outside speakers, poolside speakers and the list goes on. Put this home on your list. You will not be disappointed.

    This property is off market, which means it's not currently listed for sale or rent on Zillow. This may be different from what's available on other websites or public sources.

    Facts & features

    Interior

    Bedrooms & bathrooms
    • Bedrooms: 4
    • Bathrooms: 3
    • Full bathrooms: 2
    • 1/2 bathrooms: 1
    Heating
    • Forced air
    Cooling
    • Central
    Features
    • Upgraded Countertops, Floor Plan - Traditional, Master Bath(s), Crown Moldings, Recessed Lighting, Built-Ins, Chair Railings, CeilngFan(s), Attic/House Fan, Kitchen - Gourmet, Family Room Off Kitchen, Kitchen - Island, Butlers Pantry, Stall Shower, Cedar Closet(s), Wine Storage, Pantry
    • Flooring: Hardwood
    Interior area
    • Total interior livable area: 3,100 sqft

    Property

    Parking
    • Parking features: Garage - Attached
    Accessibility
    • Accessibility features: Level Entry - Main
    Features
    • Exterior features: Vinyl, Brick
    • Has view: Yes
    • View description: Water
    • Has water view: Yes
    • Water view: Water
    Lot
    • Size: 0.47 Acres
    Details
    • Parcel number: 240060100000500016

    Construction

    Type & style
    • Home type: SingleFamily
    • Architectural style: Traditional
    Condition
    • Year built: 1988

    Community & neighborhood

    Location
    • Region: Mount Laurel

    Other

    Other facts
    • Construction Materials: Brick, Vinyl Siding
    • Cooling Type: Attic Fan
    • Architectural Style: Traditional
    • Heating YN: Y
    • Interior Features: Upgraded Countertops, Floor Plan - Traditional, Master Bath(s), Crown Moldings, Recessed Lighting, Built-Ins, Chair Railings, CeilngFan(s), Attic/House Fan, Kitchen - Gourmet, Family Room Off Kitchen, Kitchen - Island, Butlers Pantry, Stall Shower, Cedar Closet(s), Wine Storage, Pantry
    • Property Type: Residential
    • Bathrooms Half: 1
    • Ownership Interest: Fee Simple
    • Bathrooms Full: 2
    • Accessibility Features: Level Entry - Main
    • Below Grade Fin SQFT: 0
    • Above Grade Fin SQFT: 3100
    • Below Grade Unfin SQFT: 0
    • Tax Lot: 00016
    • Tax Annual Amount: 11366.0
    • Standard Status: Active Under Contract
    • Type of Parking: Driveway, On Street
    • Garage Features: Garage Door Opener, Garage - Front Entry, Inside Access, Built In
    • Total SQFT Source: Estimated
    • Tax Total Finished SQFT: 2849
    • County Tax Pymnt Freq: Annually
    • City/Town Tax Pymnt Freq: Annually
    • City/Town Tax: 0.00
    • County Tax: 0.00
    • Automatically Update Tax Values Y/N: Y
    • ListAgentStateLicenseNumber: Lic# 233422 - NJ

    Price history

    DateEventPrice
    7/9/2019Sold$520,000-1.9%$168/sqft
    Source: Public Record Report a problem
    5/24/2019Pending sale$529,900$171/sqft
    Source: Keller Williams Realty #NJBL344460 Report a problem
    5/17/2019Listed for sale$529,900$171/sqft
    Source: Keller Williams Realty - Moorestown #NJBL344460 Report a problem

    Public tax history

    YearProperty taxesTax assessment
    2025$12,543 +3.9%$397,300
    2024$12,070 $397,300
    2023-- $397,300
    2022$12,030 +1.9%$397,300
    2021$11,804 +3.1%$397,300
    2020$11,454 +0.8%$397,300
    2019$11,367 +2.7%$397,300
    2018$11,073 +1.5%$397,300
    2017$10,906 +1.2%$397,300
    2016$10,779 +1%$397,300
    2015$10,671 -8%$397,300
    2014$11,603 +4.9%$397,300 +55.8%
    2013$11,059 +1.6%$255,000
    2012$10,886 +4.1%$255,000 +3.8%
    2011$10,455 +4%$245,700
    2010$10,054 +2.1%$245,700 -0.8%
    2009$9,844 +2.5%$247,700
    2008$9,603 +4.4%$247,700
    2007$9,202 +4.1%$247,700
    2006$8,843 +5.7%$247,700
    2005$8,370 +2.4%$247,700
    2004$8,174 $247,700
    2003-- $247,700
    2002-- $247,700
    2001-- $247,700

    Find assessor info on the county website

    Neighborhood: 08054

    Nearby schools

    GreatSchools rating
    Schools provided by the listing agent
    • Middle: Thomas E. Harrington M.S.
    • High: Lenape H.S.
    • District: Mount Laurel Township Public Schools

    Source: The MLS. This data may not be complete. We recommend contacting the local school district to confirm school assignments for this home.

    Get a cash offer in 3 minutes
    Find out how much your home could sell for in as little as 3 minutes with a no-obligation cash offer.
    Estimated market value
    $804,300
    Get a cash offer in 3 minutes
    Find out how much your home could sell for in as little as 3 minutes with a no-obligation cash offer.
    Estimated market value
    $804,300