This American Craftsman-style home offers plenty of garden space, two covered porches with local mountain views, and some of the best State parks nearby, including Ricker Pond and Boulder Beach. Character and charm abound with the cobbled river stone details around the outside that also appear inside on the living room fireplace. There are many built-ins and unique features to catch your eye. Entering the home through the back covered porch brings you through a mudroom and into the kitchen. The dining space off the kitchen has a beautiful built-in hutch for your dishes. A study has ample room for books with window seating for reading. The spacious living room has the unique fireplace and hardwood floors. A full bath with laundry rounds out the first floor. Upstairs there are three bedrooms with large closets. The large outbuilding is open below, offering storage and power above. There's an opportunity here to bring your own tastes and colors to this unique, village home.
Active
Listed by: Choice Real Estate & Property Management • Anita Lamotte
$270,000
26 Minard Hill Road, Groton, VT 05046
3beds
1,937sqft
Single Family Residence
Built in 1850
0.34 Acres Lot
$268,800 Zestimate®
$139/sqft
$-- HOA
What's special
Back covered porchPlenty of garden space
- 3 hours
- 94
- 13
Zillow last checked:
Listing updated:
Listed by:
Anita Lamotte,
Choice Real Estate & Property Management 802-472-3338,
Brenda Menard,
Choice Real Estate & Property Management
Source: PrimeMLS,MLS#: 5107718
Facts & features
Interior
Bedrooms & bathrooms
- Bedrooms: 3
- Bathrooms: 1
- Full bathrooms: 1
Heating
- Oil, Baseboard
Cooling
- None
Appliances
- Included: Dishwasher, Dryer, Gas Range, Refrigerator, Washer, Propane Water Heater, Owned Water Heater, Exhaust Fan
- Laundry: Laundry Hook-ups, 1st Floor Laundry
Features
- Natural Light, Natural Woodwork
- Flooring: Carpet, Combination, Hardwood, Laminate, Vinyl, Wood
- Basement: Bulkhead,Concrete,Concrete Floor,Dirt Floor,Full,Interior Stairs,Unfinished,Interior Access,Exterior Entry,Basement Stairs,Interior Entry
- Attic: Pull Down Stairs
- Has fireplace: Yes
- Fireplace features: Wood Burning
Interior area
- Total structure area: 2,899
- Total interior livable area: 1,937 sqft
- Finished area above ground: 1,937
- Finished area below ground: 0
Property
Parking
- Parking features: Dirt, Driveway, Off Street
- Has uncovered spaces: Yes
Accessibility
- Accessibility features: 1st Floor Full Bathroom, 1st Floor Hrd Surfce Flr, 1st Floor Low-Pile Carpet, Laundry Access w/No Steps, Bathroom w/Tub, Hard Surface Flooring, Low Pile Carpet, 1st Floor Laundry
Features
- Levels: One and One Half
- Stories: 1.5
- Patio & porch: Porch, Covered Porch
- Exterior features: Garden, Natural Shade
- Frontage length: Road frontage: 285
Lot
- Size: 0.34 Acres
- Features: Corner Lot, Level, Sloped, In Town, Neighborhood
Details
- Additional structures: Barn(s), Outbuilding
- Parcel number: 26708410223
- Zoning description: Groton
Construction
Type & style
- Home type: SingleFamily
- Architectural style: Craftsman
- Property subtype: Single Family Residence
Materials
- Masonry, Wood Frame, Stone Exterior, Vinyl Siding
- Foundation: Concrete, Poured Concrete, Stone
- Roof: Metal,Asphalt Shingle
Condition
- New construction: No
- Year built: 1850
Utilities & green energy
- Electric: 100 Amp Service, Circuit Breakers, Fuses
- Sewer: 1000 Gallon, Community, Concrete, Shared, Septic Tank
- Utilities for property: Cable Available, Propane, Phone Available
Community & HOA
Community
- Security: Carbon Monoxide Detector(s), Battery Smoke Detector
Location
- Region: Groton
Financial & listing details
- Price per square foot: $139/sqft
- Tax assessed value: $157,200
- Annual tax amount: $3,938
- Date on market: 9/1/2026
- Road surface type: Paved
Estimated market value
$268,800
$255,000 - $282,000
$2,670/mo
Price history
| Date | Event | Price |
|---|---|---|
| 9/1/2026 | Listed for sale | $270,000+8%$139/sqft |
Source:  PrimeMLS #5107718 Report a problem PrimeMLS #5107718 Report a problem | ||
| 11/26/2025 | Listing removed | $250,000$129/sqft |
Source: PrimeMLS #5055884 Report a problem | ||
| 10/11/2025 | Price change | $250,000-3.8%$129/sqft |
Source: PrimeMLS #5055884 Report a problem | ||
| 9/18/2025 | Price change | $260,000-3.7%$134/sqft |
Source: PrimeMLS #5055884 Report a problem | ||
| 8/11/2025 | Listed for sale | $270,000+56.1%$139/sqft |
Source: PrimeMLS #5055884 Report a problem | ||
| 6/6/2022 | Sold | $173,000-1.1%$89/sqft |
Source: PrimeMLS #4883087 Report a problem | ||
| 4/8/2022 | Price change | $175,000+2.9%$90/sqft |
Source: PrimeMLS #4883087 Report a problem | ||
| 9/17/2021 | Listed for sale | $170,000$88/sqft |
Source: PrimeMLS #4883087 Report a problem | ||
Public tax history
| Year | Property taxes | Tax assessment |
|---|---|---|
| 2024 | -- | $157,200 +3.6% |
| 2023 | -- | $151,800 |
| 2022 | -- | $151,800 |
| 2021 | -- | $151,800 |
| 2020 | -- | $151,800 |
| 2019 | -- | $151,800 +16.4% |
| 2018 | -- | $130,400 |
| 2017 | -- | $130,400 |
| 2016 | -- | $130,400 +9900% |
| 2015 | -- | $1,304 |
| 2014 | -- | $1,304 |
| 2013 | -- | $1,304 |
| 2012 | -- | $1,304 |
| 2011 | -- | $1,304 |
| 2010 | -- | $1,304 +7.5% |
| 2009 | -- | $1,213 |
| 2008 | -- | $1,213 |
| 2007 | -- | $1,213 |
| 2006 | -- | $1,213 |
Find assessor info on the county website
Monthly payment
Est. payment
Payment breakdown
Explore the cost of this home by adjusting the details. Changes won't be saved.Climate risks
Neighborhood: 05046
Nearby schools
Schools provided by the listing agent
- Elementary: Blue Mountain Union School
- Middle: Blue Mountain Union School
- High: Blue Mountain Union School
- District: Blue Mountain USD 21
Source: PrimeMLS. This data may not be complete. We recommend contacting the local school district to confirm school assignments for this home.
Similar homes
- $239,0003 bd2 ba2.4k sqft159 Stone Road, Ryegate, VT 05069Active
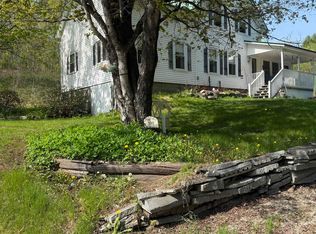 MLS ID #5095189, Kaylee Heathe. PrimeMLS
 - $259,0003 bd2 ba2.2k sqft476 VT Route 25, Topsham, VT 05086Active
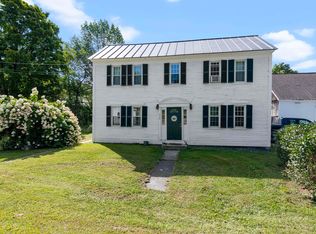 MLS ID #5106766, Jeremy Collins. PrimeMLS
 - $289,0003 bd2 ba1.4k sqft2 Farwell Street, Barre City, VT 05641Active
 MLS ID #5107729, Franchesca Collins. PrimeMLS
 - $295,0003 bd2 ba1.8k sqft1327 Creamery Road, Ryegate, VT 05069Active
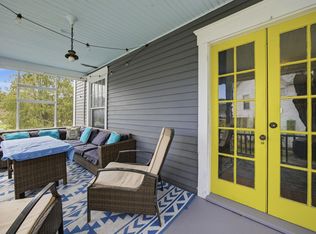 MLS ID #5086636, Samantha Catterall. PrimeMLS
