Enviably situated in a sleepy South Land Park cul-de-sac within Rosa Del Rio community, 26 Miranda Court is a single-level gem. The open-beam, soaring ceilings, upgraded seamless plank flooring, and gleaming dual pane windows make for enjoyable living spaces. The cheery, light-filled kitchen features quality appliances and abundant storage. Outside, a delightfully welcoming entry courtyard and a covered rear patio are well-served by new hardscape, irrigation, and low-maintenance plantings. The oversized 2-car garage expands its function thanks to extensive cabinetry. The HOA's community clubhouse is just 350 feet away -boasting a sparkling pool, tennis/pickleball courts, and picnic-perfect greenspace. Approx 5 miles south of the State Capitol, Rosa Del Rio is convenient to local shopping, Belle Cooledge Library, Partner Dog Park, and the Del Rio & Sac River Bike Trails. With $310/month HOA maintenance (roof, exterior paint, and front yard), this home offers both a stress-free 'lock-and-go' & a 'stay-and-enjoy' life.
Closed
$470,000
26 Miranda Ct, Sacramento, CA 95822
2beds
1,155sqft
Single Family Residence
Built in 1972
4,791 Square Feet Lot
$460,400 Zestimate®
$407/sqft
$2,030 Estimated rent
Home value
$460,400
$437,000 - $483,000
$2,030/mo
Zestimate® history
Owner options
List your home for rent
$2,030/mo
Rent Zestimate®
Find your next renter with Zillow Rental Manager. Plus, with online applications, you can quickly screen prospective tenants – for free.
$2,030/mo
Rent Zestimate®
Refinance and save
$3,464/mo
Est. payment
Refinancing to a lower rate could help reduce your monthly payments and save thousands over the life of the loan.
$3,464/mo
Est. payment
Explore your selling options
Work with a Zillow partner agent
Leverage their expertise and Zillow's premium Showcase listings to get your home seen by more buyers.
Get startedList with your own agent
Get your home in front of millions of buyers by listing it on Zillow.
Learn how to do itSell it yourself
Take full control of how buyers see your home on Zillow by listing For Sale by Owner (FSBO).
List your homeWhat's special
Delightfully welcoming entry courtyardExtensive cabinetryOpen-beam soaring ceilingsCheery light-filled kitchenNew hardscapeQuality appliancesLow-maintenance plantings
Zillow last checked:
Listing updated:
Listed by:
Steph Baker DRE #01402254 916-775-3447,
Dunnigan, REALTORS
Bought with:
Alyssa Arteaga, DRE #01959376
Corcoran Icon Properties
Source: MetroList Services of CA,MLS#: 226084789Originating MLS: MetroList Services, Inc.
Facts & features
Interior
Bedrooms & bathrooms
- Bedrooms: 2
- Bathrooms: 2
- Full bathrooms: 2
Primary bedroom
- Features: Walk-In Closet, Outside Access
Primary bathroom
- Features: Shower Stall(s)
Dining room
- Features: Bar, Dining/Living Combo
Kitchen
- Features: Tile Counters
Heating
- Central, Electric
Cooling
- Central Air
Appliances
- Included: Free-Standing Refrigerator, Dishwasher, Disposal, Plumbed For Ice Maker, Free-Standing Electric Oven, Free-Standing Electric Range, Dryer, Washer
- Laundry: Inside
Features
- Flooring: Vinyl
- Number of fireplaces: 1
- Fireplace features: Brick, Living Room, Wood Burning
Interior area
- Total structure area: 0
- Total interior livable area: 1,155 sqft
Property
Parking
- Total spaces: 2
- Parking features: Attached, Side By Side, Garage Door Opener, Garage Faces Front, Driveway
- Attached garage spaces: 2
- Has uncovered spaces: Yes
Features
- Levels: One
- Stories: 1
- Exterior features: Covered Courtyard
- Has private pool: Yes
- Pool features: Community
- Fencing: Entry Gate,Fenced,Full
Lot
- Size: 4,791 Square Feet
- Features: Auto Sprinkler F&R, Close to Clubhouse, Cul-De-Sac, Curb(s)/Gutter(s), Landscape Back, Landscape Front, Low Maintenance
Details
- Parcel number: 02904600440000
- Zoning: R-1A-R
- Special conditions: Trust
Construction
Type & style
- Home type: SingleFamily
- Architectural style: Ranch,Spanish
- Property subtype: Single Family Residence
Materials
- Stucco, Wood
- Foundation: Slab
- Roof: See Remarks
Condition
- Year built: 1972
Utilities & green energy
- Electric: 220 Volts in Laundry
- Sewer: Public Sewer
- Water: Public
- Utilities for property: Cable Connected, Public, Electric, Sewer In & Connected, Underground Utilities
Community & HOA
Community
- Subdivision: Rosa Del Rio 02
HOA
- Has HOA: Yes
- Amenities included: Pool, Clubhouse, Tennis Court(s), Park
- Services included: Common Areas, Pool, Recreation Facility, Roof, Maintenance Structure, Maintenance Grounds, Other, Management
- HOA fee: $310 monthly
Location
- Region: Sacramento
Financial & listing details
- Price per square foot: $407/sqft
- Tax assessed value: $437,213
- Date on market: 9/20/2026
- Road surface type: Paved Sidewalk
Price history
| Date | Event | Price |
|---|---|---|
| 7/27/2026 | Sold | $470,000+4.5%$407/sqft |
Source: MetroList Services of CA #226084789 Report a problem | ||
| 7/10/2026 | Pending sale | $449,900$390/sqft |
Source: MetroList Services of CA #226084789 Report a problem | ||
| 7/6/2026 | Listed for sale | $449,900+13.6%$390/sqft |
Source: MetroList Services of CA #226084789 Report a problem | ||
| 2/26/2021 | Sold | $396,000+13.1%$343/sqft |
Source: MetroList Services of CA #221005306 Report a problem | ||
| 2/16/2021 | Pending sale | $350,000$303/sqft |
Source: Coldwell Banker Realty #221005306 Report a problem | ||
| 2/12/2021 | Listed for sale | $350,000$303/sqft |
Source: Coldwell Banker Realty #221005306 Report a problem | ||
Public tax history
| Year | Property taxes | Tax assessment |
|---|---|---|
| 2026 | -- | $437,213 +2% |
| 2025 | $5,237 +1.4% | $428,641 +2% |
| 2024 | $5,164 +2.5% | $420,237 +2% |
| 2023 | $5,035 +1.4% | $411,998 +2% |
| 2022 | $4,965 +5.1% | $403,920 +147.8% |
| 2021 | $4,726 +358.2% | $163,007 +127.4% |
| 2020 | $1,031 +2.1% | $71,675 +2% |
| 2019 | $1,010 +2.7% | $70,270 +2% |
| 2018 | $983 +2% | $68,894 +2% |
| 2017 | $963 +3.9% | $67,544 +2% |
| 2016 | $927 +3.8% | $66,221 +1.5% |
| 2015 | $893 | $65,227 +2% |
| 2014 | $893 | $63,955 +0.5% |
| 2013 | -- | $63,667 +2% |
| 2012 | -- | $62,420 +2% |
| 2011 | -- | $61,197 +0.8% |
| 2010 | -- | $60,741 +1.8% |
| 2008 | -- | $59,694 +2% |
| 2007 | -- | $58,524 +2% |
| 2006 | -- | $57,378 +2% |
| 2005 | -- | $56,254 +2% |
| 2004 | -- | $55,152 +1.9% |
| 2003 | -- | $54,142 +2% |
| 2002 | -- | $53,082 +2% |
| 2001 | -- | $52,043 +2% |
| 2000 | -- | $51,023 |
Find assessor info on the county website
Neighborhood: South Land Park
Nearby homes
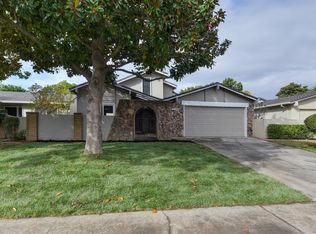
- $518,2004 bd2 ba1.6k sqft30 Miranda Ct, Sacramento, CA 95822Off Market
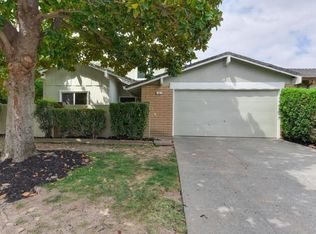
- $503,0003 bd2 ba1.6k sqft22 Miranda Ct, Sacramento, CA 95822Off Market
- $378,8003 bd2 ba1.6k sqft5835 Lonsdale Dr, Sacramento, CA 95822Off Market
- $380,4004 bd2 ba1.6k sqft5841 Lonsdale Dr, Sacramento, CA 95822Off Market

- $341,8002 bd2 ba1.1k sqft34 Miranda Ct, Sacramento, CA 95822Off Market
- $297,6002 bd2 ba1.1k sqft5827 Lonsdale Dr, Sacramento, CA 95822Off Market
- $350,1003 bd2 ba1.6k sqft5849 Lonsdale Dr, Sacramento, CA 95822Off Market
- $494,0003 bd2 ba1.3k sqft18 Miranda Ct, Sacramento, CA 95822Off Market
Nearby schools
GreatSchools rating
- 3/10John D. Sloat Elementary SchoolGrades: K-6Distance: 2.7 mi
- 3/10Sam Brannan Middle SchoolGrades: 7-8Distance: 0.5 mi
- 6/10John F. Kennedy High SchoolGrades: 9-12Distance: 1.4 mi
Get a cash offer in 3 minutes
Find out how much your home could sell for in as little as 3 minutes with a no-obligation cash offer.
Estimated market value
$460,400
Get a cash offer in 3 minutes
Find out how much your home could sell for in as little as 3 minutes with a no-obligation cash offer.
Estimated market value
$460,400
