Few townhomes offer the comfort and feel of single-family living combined with the convenience of low-maintenance living, but 26 Miranda Lane does exactly that. As an end unit, natural light fills the home throughout the day, highlighting special features like the fireplace, private balcony, and long driveway with ample private parking, plus nearby guest parking. The primary bedroom suite is a true retreat, featuring additional closet space, a jetted bathtub, and large windows that invite natural light and peaceful views of the sky. A second full bathroom is also included on the bedroom level along with the laundry - conveniently located for everyday ease. The lower level offers an additional flexible room ideal for a third bedroom, recreation room, office, or entertaining space. It includes generous closet space and is already plumbed for a half bath, offering even more potential. Designed for comfortable entertaining while still offering privacy and space, this home is perfect for anyone seeking a single-family feel without the exterior maintenance. Offering 2 possibly 3 bedrooms, 2.5 bathrooms, with plumbing already in place for an additional bathroom, this is a rare opportunity you won't want to miss. Additional 730 sq.ft. found in the lower level is not included in the listed square footage bringing the total space to 2,232 sq.ft. The home also has dual zone heating and central air condition systems. Schedule your private showing today before it's gone Additional 730 sq.ft. found in the heated and cooled lower level with large windows is not included in the listed square footage bringing the total space to 2,232 sq.ft. *****Back on Market strictly as a result of the buyer's inability to perform.*****
Sold for $400,000
$400,000
26 Miranda Lane #26, Stratford, CT 06615
2beds
2,232sqft
Condominium, Townhouse
Built in 2003
-- sqft lot
$400,400 Zestimate®
$179/sqft
$3,795 Estimated rent
Home value
$400,400
$364,000 - $440,000
$3,795/mo
Zestimate® history
Owner options
List your home for rent
$3,795/mo
Rent Zestimate®
Find your next renter with Zillow Rental Manager. Plus, with online applications, you can quickly screen prospective tenants – for free.
$3,795/mo
Rent Zestimate®
Refinance and save
$3,124/mo
Est. payment
Refinancing to a lower rate could help reduce your monthly payments and save thousands over the life of the loan.
$3,124/mo
Est. payment
Explore your selling options
Work with a Zillow partner agent
Leverage their expertise and Zillow's premium Showcase listings to get your home seen by more buyers.
Get startedList with your own agent
Get your home in front of millions of buyers by listing it on Zillow.
Learn how to do itSell it yourself
Take full control of how buyers see your home on Zillow by listing For Sale by Owner (FSBO).
List your homeWhat's special
Zillow last checked:
Listing updated:
Listed by:
Luis Sanchez (203)650-2390,
eXp Realty 866-828-3951,
Jagger Sanchez 203-520-5968,
eXp Realty
Bought with:
Erika Portanova Songer, RES.0764485
William Pitt Sotheby's Int'l
Source: Smart MLS,MLS#: 24178142
Facts & features
Interior
Bedrooms & bathrooms
- Bedrooms: 2
- Bathrooms: 3
- Full bathrooms: 2
- 1/2 bathrooms: 1
Rooms
- Room types: Bonus Room
Primary bedroom
- Features: High Ceilings, Vaulted Ceiling(s), Bedroom Suite, Hardwood Floor
- Level: Upper
- Area: 218.4 Square Feet
- Dimensions: 13 x 16.8
Bedroom
- Features: Hardwood Floor
- Level: Upper
- Area: 165.54 Square Feet
- Dimensions: 11.11 x 14.9
Dining room
- Features: Balcony/Deck, Hardwood Floor
- Level: Main
- Area: 232.2 Square Feet
- Dimensions: 12.9 x 18
Kitchen
- Features: Tile Floor
- Level: Main
- Area: 101.15 Square Feet
- Dimensions: 8.5 x 11.9
Living room
- Features: Fireplace, Hardwood Floor
- Level: Main
- Area: 236.96 Square Feet
- Dimensions: 12.4 x 19.11
Other
- Features: Engineered Wood Floor
- Level: Lower
- Area: 243.6 Square Feet
- Dimensions: 14.5 x 16.8
Heating
- Forced Air, Natural Gas
Cooling
- Central Air
Appliances
- Included: Gas Range, Microwave, Refrigerator, Dishwasher, Washer, Dryer, Gas Water Heater, Water Heater
- Laundry: Upper Level
Features
- Basement: Full,Finished
- Attic: Pull Down Stairs
- Number of fireplaces: 1
- Common walls with other units/homes: End Unit
Interior area
- Total structure area: 2,232
- Total interior livable area: 2,232 sqft
- Finished area above ground: 1,502
- Finished area below ground: 730
Property
Parking
- Total spaces: 3
- Parking features: Garage, Driveway, Garage Door Opener
- Garage spaces: 1
- Has uncovered spaces: Yes
Features
- Stories: 3
Lot
- Features: Level
Details
- Parcel number: 2453719
- Zoning: 102:Condominium
Construction
Type & style
- Home type: Condo
- Architectural style: Townhouse
- Property subtype: Condominium, Townhouse
- Attached to another structure: Yes
Materials
- Vinyl Siding
Condition
- New construction: No
- Year built: 2003
Utilities & green energy
- Sewer: Public Sewer
- Water: Public
- Utilities for property: Cable Available
Community & HOA
HOA
- Has HOA: Yes
- Amenities included: Management
- Services included: Maintenance Grounds, Snow Removal, Insurance
- HOA fee: $370 monthly
Location
- Region: Stratford
Financial & listing details
- Price per square foot: $179/sqft
- Tax assessed value: $147,560
- Annual tax amount: $5,932
- Date on market: 5/25/2026
Price history
| Date | Event | Price |
|---|---|---|
| 7/14/2026 | Sold | $400,000+0%$179/sqft |
Source:  Smart MLS #24178142 Report a problem Smart MLS #24178142 Report a problem | ||
| 7/10/2026 | Pending sale | $399,900$179/sqft |
Source: Smart MLS #24178142 Report a problem | ||
| 6/11/2026 | Contingent | $399,900$179/sqft |
Source: eXp Realty #24178142 Report a problem | ||
| 6/8/2026 | Listed for sale | $399,900$179/sqft |
Source: eXp Realty #24178142 Report a problem | ||
| 6/1/2026 | Contingent | $399,900$179/sqft |
Source: eXp Realty #24178142 Report a problem | ||
| 5/28/2026 | Listed for sale | $399,900$179/sqft |
Source: Smart MLS #24178142 Report a problem | ||
Public tax history
Tax history is unavailable.
Neighborhood: 06615
Nearby homes
- $441,3002 bd2 ba2.1k sqft24 Miranda Ln, Stratford, CT 06615Off Market
- $416,8002 bd3 ba2.3k sqft21 Miranda Ln, Stratford, CT 06615Off Market
- $389,0002 bd4 ba2k sqft22 Miranda Ln UNIT 22, Stratford, CT 06615For Sale
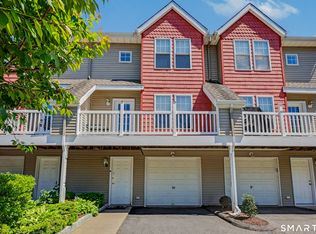
- $431,8002 bd3 ba1.4k sqft12 Miranda Ln, Stratford, CT 06615Off Market
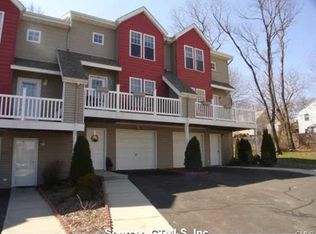
- $427,8002 bd2 ba1.5k sqft11 Miranda Ln, Stratford, CT 06615Off Market
- $434,6002 bd2 ba1.4k sqft12 Miranda Ln #12, Stratford, CT 06615Off Market
- $266,8003 bd1 ba1k sqft34 Miranda Ln, Stratford, CT 06615Off Market
- $309,9002 bd2 ba1.1k sqft32 Miranda Ln, Stratford, CT 06615Off Market
Nearby schools
GreatSchools rating
- 2/10Stratford Academy - Johnson HouseGrades: K-6Distance: 0.7 mi
- 3/10David Wooster Middle SchoolGrades: 7-8Distance: 1.6 mi
- 4/10Stratford High SchoolGrades: 9-12Distance: 0.6 mi


Get pre-qualified for a loan
At Zillow Home Loans, we can pre-qualify you in as little as 5 minutes with no impact to your credit score.An equal housing lender. NMLS #10287.
Sell for more on Zillow
Get a Zillow Showcase℠ listing at no additional cost and you could sell for .
$400,400
2% more
+$8,008
With Zillow Showcase(estimated)
$408,408
- Connecticut
- Fairfield County
- Stratford
- 06615
- 26 Miranda Lane Unit 26
Nearby cities
Nearby neighborhoods
Nearby zip codes
Other Stratford Topics
