Skip main navigation
Off market
  • $1,483,500

    26 Misty Hollow Ct, Phoenix, MD 21131

    5beds
    7,052sqft
    SingleFamily
    Built in 2000
    3.88 Acres Lot
    $1,483,500 Zestimate®
    $210/sqft
    $6,780 Estimated rent

    Home value

    $1,483,500

    $1.39M - $1.59M

    $6,780/mo

    Zestimate® history
    Loading
    Loading...

    Owner options

    List your home for rent

    $6,780/mo

    Rent Zestimate®

    Find your next renter with Zillow Rental Manager. Plus, with online applications, you can quickly screen prospective tenants – for free.

    Learn more

    $6,780/mo

    Rent Zestimate®

    Refinance and save

    $9,196/mo

    Est. payment

    Refinancing to a lower rate could help reduce your monthly payments and save thousands over the life of the loan.

    See today's rates

    $9,196/mo

    Est. payment

    Explore your selling options

    Work with a Zillow partner agent

    Leverage their expertise and Zillow's premium Showcase listings to get your home seen by more buyers.

    Get started

    List with your own agent

    Get your home in front of millions of buyers by listing it on Zillow.

    Learn how to do it

    Sell it yourself

    Take full control of how buyers see your home on Zillow by listing For Sale by Owner (FSBO).

    List your home

    What's special

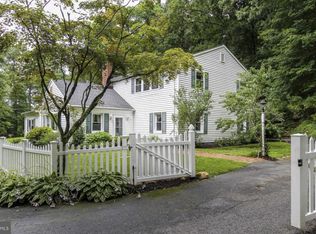
    **MISTY HOLLOW**THE PERFECT RURAL SETTING FOR THIS 7,000 SQ. FT. CUSTOM BUILT COLONIAL IN A BEAUTIFUL, SMALL SUBDIVISION 5 MINUTES FROM HUNT VALLEY/I83N! SURROUNDED BY GOLF COURSES, NATURE TRAILS, & WOODLANDS, A TRULY SPECIAL HOME DESIGNED FOR FAMILY LIFE AND ENTERTAINMENT! 2 STORY HWD FOYER ENTRANCE W/COLUMNED ENTRANCE TO LR & DR! NEW KITCHEN & ISLAND W/THERMADOR APPLIANCES 2019 INCLUDE SS WALL OVENS W/CONVECTION, MICROWAVE AND WARMING DRAWER/42 inch SUB ZERO SS FRIG/FREEZER/THOMASVILLE CABINTREY & GAS 5 BURNER COOK TOP W/3 SPEED RANGE HOOD! EXTRA DEEP SS FARM SINK! WALK-IN PANTRY W/WOODEN SHELVING/"MAYTAG" LAUNDRY ROOM W/SLIDING BARN DOOR (2019) NEAR GARAGE ENTRANCE! BUTLER'S PANTRY W/WET BAR 2019! FIRST FLOOR SUNROOM W/CATHEDRAL CEILING & BLUESTONE FLOOR! FAMILY RM W/FLOOR-TO-CEILING STONE FIREPLACE & CATHEDRAL CEILING! FIRST FLOOR OFFICE! REAL HARDWOOD THRU-OUT 1ST LEVEL/UPDATED OWNERS SUITE & BATH (GLASS SHOWER 2019 & 17X11 WALK-IN CLOSET! WALKOUT FINISHED LOWER LEVEL W/CHERRY WET BAR AND BRICK WOOD BURNING FIREPLACE! AMPLE, FINISHED STORAGE ROOMS! 23X14 5TH BD OR OFFICE W/FULL BATH COULD BE A LOVELY IN LAW! FRESH PAINT THROUGHOUT 2022! SEPTIC CLEANED 2021! EXTERIOR CLEANING, INCLUDING ROOF, 2022! ZONED GAS HVAC! HEREFORD SCHOOL ZONE!

    This property is off market, which means it's not currently listed for sale or rent on Zillow. This may be different from what's available on other websites or public sources.
    Facts & features

    Interior

    Bedrooms & bathrooms
    • Bedrooms: 5
    • Bathrooms: 5
    • Full bathrooms: 4
    • 1/2 bathrooms: 1
    Heating
    • Forced air, Gas
    Cooling
    • Central
    Appliances
    • Included: Dishwasher, Dryer, Microwave, Refrigerator, Washer
    Features
    • Floor Plan-Open
    • Flooring: Tile, Carpet, Hardwood
    • Basement: Finished
    • Has fireplace: Yes
    Interior area
    • Total interior livable area: 7,052 sqft

    Property

    Parking
    • Parking features: Garage - Attached
    Features
    • Exterior features: Brick
    Lot
    • Size: 3.88 Acres
    Details
    • Parcel number: 102200026270

    Construction

    Type & style
    • Home type: SingleFamily
    • Architectural style: Conventional
    Materials
    • brick
    • Roof: Asphalt
    Condition
    • Year built: 2000

    Utilities & green energy

    • Sewer: Septic

    Community & neighborhood

    Location
    • Region: Phoenix

    Other

    Other facts
    • Appliances: Disposal, Central Vacuum, Humidifier, Exhaust Fan, Water Conditioner, Icemaker, Oven - Self Cleaning, Oven - Wall
    • HalfBaths: 1
    • HasBodyOfWater: 0
    • Heating: Zoned, Humidifier
    • IsForeClosure: 0
    • IsNewConstruction: 0
    • IsSale: 1
    • Parking: Garage, Drvwy/Off Str
    • HasPool: 0
    • HasWaterFront: 0
    • CondoFee: 0
    • CvrdParking1Spaces: 0
    • ExteriorFeatures: Kennels
    • CvrdParking2Spaces: 0
    • HasWaterAccess: 0
    • HasWaterView: 0
    • HOAFee: 0
    • TotalLeasedUnits: 0
    • TotalNoOfUnits: 0
    • TotalUnfurnishedUnits: 0
    • LotNumber: 6
    • Sewer: Septic
    • Water: Well, Conditioner, Filter
    • LotDescription: Cul-De-Sac, Partly Wooded, Landscaping, Backs to Trees, No thru street
    • NoOfLevels: 3
    • TaxYear: 2005
    • Acreage: 3.88
    • GarageType: 3-Car Garage
    • PropertyType: Detached
    • Ownership: Fee Simple
    • InteriorFeatures: Floor Plan-Open
    • WaterHeater: 60 or More Gallon Tank
    • LotSquareFootage: 169013
    • RoomType: Master Bedroom:, Fifth Bedroom:, Second Bedroom:, Dining Room:, Living Room:, Kitchen:, Third Bedroom:, Family Room:, Fourth Bedroom:, Foyer:, Breakfast Room:
    • RoomLevel: Dining Room: Main, Living Room: Main, Kitchen: Main, Second Bedroom: Upper 1, Master Bedroom: Upper 1, Third Bedroom: Upper 1, Family Room: Main, Rec Room: Lower 1, Fourth Bedroom: Upper 1, Fifth Bedroom: Lower 1, Foyer: Main, Breakfast Room: Main
    • RoomFlooring: Master Bedroom: Carpet, Second Bedroom: Carpet, Living Room: Wood, Family Room: Wood, Kitchen: Wood, Third Bedroom: Carpet, Fourth Bedroom: Carpet, Rec Room: Carpet, Fifth Bedroom: Carpet, Foyer: Wood, Dining Room: Wood, Breakfast Room: Wood
    • RoomDimension: Dining Room: 16x13, Living Room: 16x13, Foyer: 12x7, Third Bedroom: 12x14, Kitchen: 16x14, Breakfast Room: 14x12, Fourth Bedroom: 14x15, Second Bedroom: 16x14, Master Bedroom: 25x20, Family Room: 19x20, Rec Room: 36x24, Fifth Bedroom: 23x14
    • ListingDate: 2018-04-16T00:00:00
    • Directions: YORK RD TO ASHLAND (TURNS INTO PAPER MILL)PAPER MI
    • TotalSquareFeet: 7052
    • TotalTaxes: 7705.41
    • Ownership: Fee Simple

    Price history

    DateEventPrice
    6/1/2022Sold$1,225,000+2.1%$174/sqft
    Source: Bright MLS #MDBC2033226 Report a problem
    4/23/2022Pending sale$1,200,000$170/sqft
    Source: Long & Foster Broker Feed #MDBC2033226 Report a problem
    4/20/2022Listed for sale$1,200,000$170/sqft
    Source: Long & Foster Broker Feed #MDBC2033226 Report a problem
    4/20/2022Pending sale$1,200,000+29.7%$170/sqft
    Source: Bright MLS #MDBC2033226 Report a problem
    7/9/2018Listing removed$925,000$131/sqft
    Source: Long & Foster Real Estate, Inc. #BC10201575 Report a problem
    6/11/2018Price change$925,000-2.6%$131/sqft
    Source: Long & Foster Real Estate, Inc. #BC10201575 Report a problem
    4/17/2018Listed for sale$950,000-15.6%$135/sqft
    Source: Long & Foster Real Estate, Inc. #1000364464 Report a problem
    2/28/2006Sold$1,125,000+650%$160/sqft
    Source: Public Record Report a problem
    1/30/1997Sold$150,000$21/sqft
    Source: Public Record Report a problem

    Public tax history

    YearProperty taxesTax assessment
    2025$13,908 +3.3%$1,142,600 +2.9%
    2024$13,461 +3%$1,110,667 +3%
    2023$13,074 +3.1%$1,078,733 +3.1%
    2022$12,687 +3.1%$1,046,800 +3.1%
    2021$12,312 +3.1%$1,015,800 +3.1%
    2020$11,936 +3.3%$984,800 +3.3%
    2019$11,560 +0.8%$953,800 +0.8%
    2018$11,472 +0.8%$946,500 +0.8%
    2017$11,383 +9%$939,200 +0.8%
    2016$10,440 $931,900 +2.4%
    2015$10,440 $910,200 +2.4%
    2014$10,440 $888,500 +2.5%
    2013-- $866,800
    2012-- $866,800
    2011-- $866,800 -21.2%
    2010-- $1,100,000 +8.6%
    2009-- $1,013,082 +9.4%
    2008-- $926,166 +10.4%
    2007-- $839,250 +15.2%
    2006-- $728,582 +17.9%
    2005-- $617,916 +21.8%
    2004-- $507,250 +0.6%
    2003-- $503,996 +0.6%
    2002-- $500,743 +0.7%
    2001-- $497,490

    Find assessor info on the county website

    Neighborhood: 21131

    Nearby schools

    GreatSchools rating
    Schools provided by the listing agent
    • Elementary: JACKSONVILLE
    • Middle: HEREFORD
    • High: HEREFORD
    • District: BALTIMORE COUNTY PUBLIC SCHOOLS

    Source: The MLS. This data may not be complete. We recommend contacting the local school district to confirm school assignments for this home.

    Get a cash offer in 3 minutes
    Find out how much your home could sell for in as little as 3 minutes with a no-obligation cash offer.
    Estimated market value
    $1,483,500
    Get a cash offer in 3 minutes
    Find out how much your home could sell for in as little as 3 minutes with a no-obligation cash offer.
    Estimated market value
    $1,483,500