Skip main navigation
Sold for $2,650,000
Street View
  • $2,650,000

    26 Modena Island Drive, Savannah, GA 31411

    4beds
    4,714sqft
    Single Family Residence
    Built in 2023
    1.23 Acres Lot
    $2,649,300 Zestimate®
    $562/sqft
    $6,669 Estimated rent

    Home value

    $2,649,300

    $2.52M - $2.78M

    $6,669/mo

    Zestimate® history
    Loading
    Loading...

    Owner options

    List your home for rent

    $6,669/mo

    Rent Zestimate®

    Find your next renter with Zillow Rental Manager. Plus, with online applications, you can quickly screen prospective tenants – for free.

    Learn more

    $6,669/mo

    Rent Zestimate®

    Refinance and save

    $15,038/mo

    Est. payment

    Refinancing to a lower rate could help reduce your monthly payments and save thousands over the life of the loan.

    See today's rates

    $15,038/mo

    Est. payment

    Explore your selling options

    Work with a Zillow partner agent

    Leverage their expertise and Zillow's premium Showcase listings to get your home seen by more buyers.

    Get started

    List with your own agent

    Get your home in front of millions of buyers by listing it on Zillow.

    Learn how to do it

    Sell it yourself

    Take full control of how buyers see your home on Zillow by listing For Sale by Owner (FSBO).

    List your home

    What's special

    Custom-built marsh front homeEleven-foot ceilingsSweeping natural viewsWide-plank hardwood flooringDramatic vaulted spacesArchitectural detailOutdoor kitchen
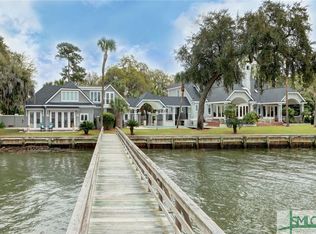
    Experience refined Lowcountry living in this stunning custom-built marsh front home, thoughtfully designed to combine luxury, comfort, and effortless entertaining. Situated on over an acre on Modena Island, this four-bedroom, four-and-a-half-bath residence offers exceptional privacy and sweeping natural views. Step inside to an open-concept floor plan filled with light and architectural detail. Eleven-foot ceilings and dramatic vaulted spaces create an airy, elegant atmosphere, while wide-plank hardwood flooring flows seamlessly throughout the home. The chef’s kitchen is the heart of the home, showcasing beautiful white oak custom cabinetry, a matching butler’s pantry, and a full suite of Wolf and Sub-Zero appliances. A split bedroom floorplan on the main level and a Bonus Room with a theater screen, office, separate bedroom, and wet bar round out the upstairs of the home. The large, covered porch with a fireplace and outdoor kitchen provide opportunities to enjoy the calming and ever-changing marsh views. Modern convenience meets peace of mind with a whole-home generator and full water filtration system. Non-Property Owner memberships are available at The Landings Golf and Athletic Club subject to availability.

    Zillow last checked:

    Listing updated:

    Listed by:

    Ginna Carroll 912-547-9363,

    The Landings Real Estate Co,

    Jill W. Brooks 912-658-6211,

    The Landings Real Estate Co

    Bought with:

    Ginna Carroll, 357421

    The Landings Real Estate Co

    Jill W. Brooks, 357325

    The Landings Real Estate Co

    Source: Hive MLS,MLS#: SA347666MLS LogoOriginating MLS: Savannah Multi-List Corporation

    Facts & features

    Interior

    Bedrooms & bathrooms
    • Bedrooms: 4
    • Bathrooms: 5
    • Full bathrooms: 4
    • 1/2 bathrooms: 1
    Bonus room
    • Dimensions: 0 x 0
    Heating
    • Electric, Heat Pump
    Cooling
    • Electric, Heat Pump
    Appliances
    • Included: Some Gas Appliances, Dishwasher, Disposal, Gas Water Heater, Microwave, Range Hood, Dryer, Refrigerator, Water Softener, Washer
    • Laundry: Washer Hookup, Dryer Hookup, Laundry Room
    Features
    • Butler's Pantry, Bathtub, Ceiling Fan(s), Double Vanity, Entrance Foyer, Fireplace, Gourmet Kitchen, High Ceilings, Kitchen Island, Main Level Primary, Pantry, Pull Down Attic Stairs, Separate Shower, Vaulted Ceiling(s), Wired for Sound, Programmable Thermostat
    • Windows: Double Pane Windows
    • Attic: Pull Down Stairs
    • Number of fireplaces: 2
    • Fireplace features: Family Room, Gas, Other, Gas Log
    Interior area
    • Total interior livable area: 4,714 sqft

    Property

    Parking
    • Total spaces: 3
    • Parking features: Attached, Garage Door Opener, Storage
    • Garage spaces: 3
    Features
    • Patio & porch: Porch
    • Exterior features: Courtyard, Gas Grill, Landscape Lights
    • Has view: Yes
    • View description: Marsh
    • Has water view: Yes
    • Water view: Marsh
    • Waterfront features: Marsh
    Lot
    • Size: 1.23 Acres
    • Features: Level, Sprinkler System
    Details
    • Parcel number: 10145A02014
    • Zoning: CMRA
    • Special conditions: Standard

    Construction

    Type & style
    • Home type: SingleFamily
    • Property subtype: Single Family Residence
    Materials
    • Concrete, Stucco
    • Foundation: Pillar/Post/Pier
    • Roof: Asphalt
    Condition
    • New construction: Yes
    • Year built: 2023

    Utilities & green energy

    • Sewer: Septic Tank
    • Water: Shared Well
    • Utilities for property: Cable Available, Underground Utilities
    Green energy
    • Energy efficient items: Insulation, Windows

    Community & neighborhood

    Security
    • Security features: Security Lights
    Location
    • Region: Savannah
    • Subdivision: Modena Plantation

    HOA & financial

    HOA
    • Has HOA: Yes
    • HOA fee: $1,980 annually
    • Association name: MPOA
    • Association phone: 912-596-7095

    Other

    Other facts
    • Listing agreement: Exclusive Right To Sell
    • Listing terms: Cash,Conventional
    • Ownership type: Builder,Homeowner/Owner
    • Road surface type: Asphalt

    Price history

    DateEventPrice
    6/12/2026Sold$2,650,000-5%$562/sqft
    Source: Hive MLS #SA347666 Report a problem
    5/25/2026Pending sale$2,790,000$592/sqft
    Source: Hive MLS #SA347666 Report a problem
    5/1/2026Contingent$2,790,000$592/sqft
    Source: Hive MLS #SA347666 Report a problem
    1/26/2026Listed for sale$2,790,000$592/sqft
    Source: Hive MLS #SA347666 Report a problem
    1/26/2026Listing removed$2,790,000$592/sqft
    Source: Hive MLS #SA346926 Report a problem
    1/15/2026Listed for sale$2,790,000+889.4%$592/sqft
    Source: Hive MLS #SA346926 Report a problem
    3/23/2022Sold$282,000-5.7%$60/sqft
    Source: Public Record Report a problem
    10/26/2021Price change$299,000-8%$63/sqft
    Source: Hive MLS #242801 Report a problem
    7/7/2021Price change$325,000-5.8%$69/sqft
    Source: Hive MLS #242801 Report a problem
    2/15/2021Listed for sale$345,000+28.7%$73/sqft
    Source: Hive MLS #242801 Report a problem
    11/30/2016Sold$268,000-32.8%$57/sqft
    Source: Public Record Report a problem
    9/11/2013Listing removed$399,000$85/sqft
    Source: Coldwell Banker Platinum Partners #76366 Report a problem
    8/10/2013Listed for sale$399,000$85/sqft
    Source: Coldwell Banker Platinum Partners #76366 Report a problem
    7/1/2012Listing removed$399,000$85/sqft
    Source: Coldwell Banker Platinum Partners #76366 Report a problem
    5/12/2011Price change$399,000-11.3%$85/sqft
    Source: Platinum Partners #76366 Report a problem
    7/10/2010Listed for sale$450,000$95/sqft
    Source: Coldwell Banker Platinum #76366 Report a problem

    Public tax history

    YearProperty taxesTax assessment
    2025$20,760 +21.6%$588,240 +15.7%
    2024$17,067 +348.9%$508,600 +350.9%
    2023$3,802 -1.1%$112,800 -1.1%
    2022$3,843 -5.4%$114,000
    2021$4,061 -2.1%$114,000
    2020$4,147 +6%$114,000 +6.3%
    2019$3,911 $107,200
    2018$3,911 -0.2%$107,200
    2017$3,920 -55.4%$107,200 -18.8%
    2016$8,792 +33.2%$132,000
    2015$6,601 -11.4%$132,000
    2014$7,452 $132,000 -30.5%
    2013-- $190,000
    2012-- $190,000
    2011-- $190,000 -4.8%
    2010-- $199,600
    2009-- $199,600 -4.5%
    2008-- $209,000 +10%
    2007-- $190,000
    2006-- $190,000 +18.8%
    2005-- $160,000 +25%
    2003-- $128,000 +100%
    2002-- $64,000
    2001-- $64,000

    Find assessor info on the county website

    Neighborhood: 31411

    Nearby schools

    GreatSchools rating
    Schools provided by the listing agent
    • Elementary: Hesse
    • Middle: Hesse
    • High: Jenkins

    Source: Hive MLS. This data may not be complete. We recommend contacting the local school district to confirm school assignments for this home.

    Sell for more on Zillow
    Get a Zillow Showcase℠ listing at no additional cost and you could sell for .
    $2,649,300
    2% more
    +$52,986
    With Zillow Showcase(estimated)
    $2,702,286