Located within the Sea Villas at Monarch Beach, an intimate collection of just 18 luxury residences adjacent to the Waldorf-Astoria Resort with exclusive member privileges, this property elevates coastal living to an art form. Perched above the Monarch Beach Golf Links, fairway and ocean breezes are your backdrop to an extraordinary lifestyle. Arrive to a deep two-car attached garage with high ceilings and ample guest parking nearby. Grand double doors reveal a dramatic two-story foyer, where graceful curving stairs beckon to private quarters above. With interior proportions spanning 3,282 sq ft, the home includes comfortable accomodations of 4 bedrooms and 4.5 baths, including a main-level suite. Priceless golf course views frame open living areas that flow effortlessly onto patios through vast bi-fold doors. The family room features a fireplace with built-ins and a single piece, solid wood mantle. The chef's kitchen showcases exceptional craftsmanship with top appliances, bar seating, and seamless access to the indoor-outdoor entertaining spaces. Additional conveniences include a butler’s pantry with wine fridge, dedicated laundry, zoned HVAC with remote operation, and Sonos audio systems inside and out. Upstairs, a loft area with built-in desk provides a versatile workspace or retreat. The primary suite hosts a private fireplace and balcony overlooking the golf course, built-ins with refrigerator drawers, blackout shades, and a custom walk-in closet with secure bolted safe. Its spa-inspired bath invites relaxation with a decadent soaking tub and shower. An ocean-view balcony is located off one of two additional upstairs bedrooms, each tucked privately down the hall with designer finishes, lighting, and ensuite baths. Designed for effortless entertaining, the home’s outdoor areas are highlighted by patios with a fire table, built-in BBQ with bar seating, surround sound, and sweeping golf course views. As a Waldorf Astoria member, access exclusive resort amenities including the members-only lounge, fitness center, pools, preferential pricing for dining and spa treatments, and shuttle service to the beach and concerts. This is the pinnacle of coastal sophistication and championship golf living in one of Orange County's most coveted addresses.
Sold for $5,500,000
Listed by: Douglas Elliman of California • Bradley Feldman • Contact: 949-678-5198
Bought with: First Team Real Estate
Tax assessed value
$5,500,000
26 Monarch Beach Resort N, Dana Point, CA 92629
4beds
3,282sqft
Condominium
Built in 2006
-- sqft lot
$6,153,900 Zestimate®
$1,676/sqft
$-- Estimated rent
Home value
$6,153,900
$5.48M - $6.89M
Not available
Zestimate® history
Owner options
List your home for rent
Find your next renter with Zillow Rental Manager. Plus, with online applications, you can quickly screen prospective tenants – for free.
Refinance and save
$37,787/mo
Est. payment
Refinancing to a lower rate could help reduce your monthly payments and save thousands over the life of the loan.
$37,787/mo
Est. payment
Explore your selling options
Work with a Zillow partner agent
Leverage their expertise and Zillow's premium Showcase listings to get your home seen by more buyers.
Get startedList with your own agent
Get your home in front of millions of buyers by listing it on Zillow.
Learn how to do itSell it yourself
Take full control of how buyers see your home on Zillow by listing For Sale by Owner (FSBO).
List your homeWhat's special
Private fireplaceOcean-view balconyDesigner finishesGraceful curving stairsSurround soundFireplace with built-insDeep two-car attached garage
Zillow last checked:
Listing updated:
Listed by:
Bradley Feldman DRE #01437125 949-678-5198,
Douglas Elliman of California,
Trenton Mason DRE #02018104 949-322-6977,
DOUGLAS ELLIMAN OF CALIFORNIA, INC.
Bought with:
Moein Tehran, DRE #02144900
First Team Real Estate
Source: CRMLS,MLS#: OC25150655 Originating MLS: California Regional MLS
Originating MLS: California Regional MLSFacts & features
Interior
Bedrooms & bathrooms
- Bedrooms: 4
- Bathrooms: 5
- Full bathrooms: 2
- 3/4 bathrooms: 2
- 1/2 bathrooms: 1
- Main level bathrooms: 2
- Main level bedrooms: 1
Rooms
- Room types: Bedroom, Entry/Foyer, Foyer, Kitchen, Laundry, Loft, Living Room, Primary Bathroom, Primary Bedroom, Other, Pantry, Dining Room
Primary bedroom
- Features: Primary Suite
Bedroom
- Features: Bedroom on Main Level
Bathroom
- Features: Bathroom Exhaust Fan, Bathtub, Dual Sinks, Enclosed Toilet, Full Bath on Main Level, Linen Closet, Multiple Shower Heads, Remodeled, Separate Shower, Tub Shower
Kitchen
- Features: Built-in Trash/Recycling, Butler's Pantry, Kitchen/Family Room Combo, Remodeled, Updated Kitchen, Walk-In Pantry
Heating
- Central, Zoned
Cooling
- Central Air, Zoned
Appliances
- Included: Built-In Range, Barbecue, Convection Oven, Dishwasher, Freezer, Gas Cooktop, Disposal, Ice Maker, Microwave, Refrigerator, Self Cleaning Oven, Tankless Water Heater, Vented Exhaust Fan, Water Heater, Dryer, Washer
- Laundry: Washer Hookup, Electric Dryer Hookup, Gas Dryer Hookup, Inside, Laundry Room
Features
- Breakfast Bar, Built-in Features, Balcony, Dry Bar, Separate/Formal Dining Room, Eat-in Kitchen, High Ceilings, Living Room Deck Attached, Pantry, Stone Counters, Recessed Lighting, Smart Home, Wired for Sound, Bedroom on Main Level, Entrance Foyer, Loft, Primary Suite, Walk-In Pantry, Walk-In Closet(s)
- Flooring: Carpet, Wood
- Doors: Double Door Entry, Mirrored Closet Door(s), Sliding Doors
- Windows: Blinds, Plantation Shutters, Screens
- Has fireplace: Yes
- Fireplace features: Gas, Living Room, Primary Bedroom, Outside
- Common walls with other units/homes: 1 Common Wall
Interior area
- Total interior livable area: 3,282 sqft
Property
Parking
- Total spaces: 2
- Parking features: Direct Access, Door-Single, Garage, Garage Door Opener, Garage Faces Side, On Street
- Attached garage spaces: 2
Accessibility
- Accessibility features: None
Features
- Levels: Two
- Stories: 2
- Entry location: 1
- Patio & porch: Covered, Deck, Enclosed, Patio
- Exterior features: Barbecue, Lighting, Rain Gutters
- Pool features: Association
- Has spa: Yes
- Spa features: Association
- Fencing: Stucco Wall,Wrought Iron
- Has view: Yes
- View description: City Lights, Golf Course, Neighborhood, Ocean, Water
- Has water view: Yes
- Water view: Ocean,Water
Lot
- Size: 2.2 Acres
- Features: Back Yard, Near Public Transit
Details
- Parcel number: 93290069
- Special conditions: Standard
Construction
Type & style
- Home type: Condo
- Property subtype: Condominium
- Attached to another structure: Yes
Materials
- Stucco
- Foundation: Slab
- Roof: Concrete,Tile
Condition
- Updated/Remodeled,Turnkey
- New construction: No
- Year built: 2006
Utilities & green energy
- Electric: 220 Volts in Laundry
- Sewer: Public Sewer
- Water: Public
- Utilities for property: Cable Available, Electricity Available, Electricity Connected, Natural Gas Available, Natural Gas Connected, Phone Available, Sewer Available, Sewer Connected, Water Available, Water Connected
Community & HOA
Community
- Features: Golf, Street Lights, Suburban, Sidewalks
- Security: Carbon Monoxide Detector(s), Smoke Detector(s)
- Subdivision: Sea Villas @ St.Regis (Seav)
HOA
- Has HOA: Yes
- Amenities included: Fitness Center, Fire Pit, Management, Maintenance Front Yard, Pool, Spa/Hot Tub, Trail(s)
- HOA fee: $931 monthly
- HOA name: Sea Villas
- HOA phone: 949-465-2209
Location
- Region: Dana Point
Financial & listing details
- Price per square foot: $1,676/sqft
- Tax assessed value: $5,500,000
- Date on market: 7/7/2025
- Cumulative days on market: 19 days
- Listing terms: Cash,Cash to New Loan
- Inclusions: Refrigerators, washer, dryer
- Road surface type: Paved
Price history
| Date | Event | Price |
|---|---|---|
| 8/20/2025 | Sold | $5,500,000-2.7%$1,676/sqft |
Source:  CRMLS #OC25150655 Report a problem CRMLS #OC25150655 Report a problem | ||
| 8/8/2025 | Pending sale | $5,650,000$1,722/sqft |
Source: CRMLS #OC25150655 Report a problem | ||
| 7/28/2025 | Contingent | $5,650,000$1,722/sqft |
Source: CRMLS #OC25150655 Report a problem | ||
| 7/7/2025 | Listed for sale | $5,650,000+49.7%$1,722/sqft |
Source: CRMLS #OC25150655 Report a problem | ||
| 9/30/2021 | Sold | $3,775,000$1,150/sqft |
Source: Public Record Report a problem | ||
Public tax history
| Year | Property taxes | Tax assessment |
|---|---|---|
| 2026 | -- | $5,500,000 +37.3% |
| 2025 | $42,512 +2.1% | $4,006,060 +2% |
| 2024 | $41,618 +2.2% | $3,927,510 +2% |
| 2023 | $40,731 -9.3% | $3,850,500 +2% |
| 2022 | $44,889 +36.2% | $3,775,000 +21.2% |
| 2021 | $32,956 +0.5% | $3,115,000 |
| 2020 | $32,794 | $3,115,000 |
| 2019 | $32,794 +0.3% | $3,115,000 |
| 2018 | $32,709 +6.1% | $3,115,000 +6% |
| 2017 | $30,842 | $2,938,796 +2% |
| 2016 | $30,842 +5.5% | $2,881,173 +1.5% |
| 2015 | $29,231 -2.3% | $2,837,896 |
| 2014 | $29,930 | $2,837,896 +25% |
| 2013 | -- | $2,270,317 |
| 2012 | -- | $2,270,317 -6% |
| 2011 | -- | $2,415,231 |
| 2010 | -- | $2,415,231 |
Find assessor info on the county website
Neighborhood: 92629
Nearby homes
- $2,612,7574 bd5 ba3.3k sqft20 Monarch Beach Resort N, Dana Point, CA 92629Off Market
- $3,767,3003 bd4 ba2.4k sqft28 N Monarch Bch, Dana Point, CA 92629Off Market
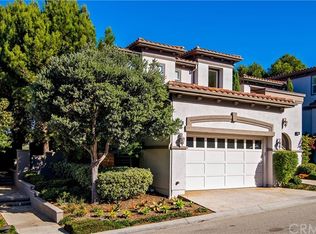
- $---- bd-- ba-- sqft36 Monarch Beach Resort N, Dana Pt, CA 92629Off Market
- $5,514,1004 bd5 ba3.3k sqft20 Monarch Beach Resort, Dana Point, CA 92629Off Market
- $4,494,7003 bd4 ba2.4k sqft10 Monarch Beach Resort N, Dana Point, CA 92629Off Market
- $5,279,2003 bd4 ba3.3k sqft24 Monarch Beach Resort N, Dana Point, CA 92629Off Market
- $5,587,9003 bd4 ba3.3k sqft16 Monarch Beach Resort N, Dana Point, CA 92629Off Market
- $4,581,7003 bd3 ba2.4k sqft4 Monarch Beach Resort N, Dana Point, CA 92629Off Market
Nearby schools
GreatSchools rating
- 10/10John Malcom Elementary SchoolGrades: K-5Distance: 0.9 mi
- 8/10Marco Forster Middle SchoolGrades: 6-8Distance: 2.1 mi
- 9/10Dana Hills High SchoolGrades: 9-12Distance: 1 mi
Schools provided by the listing agent
- Elementary: John Malcom
- Middle: Marco Forester
- High: Dana Hills
Source: CRMLS. This data may not be complete. We recommend contacting the local school district to confirm school assignments for this home.
Get a cash offer in 3 minutes
Find out how much your home could sell for in as little as 3 minutes with a no-obligation cash offer.
Estimated market value
$6,153,900
Get a cash offer in 3 minutes
Find out how much your home could sell for in as little as 3 minutes with a no-obligation cash offer.
Estimated market value
$6,153,900
- California
- Orange County
- Dana Point
- 92629
- 26 Monarch Beach Resort N
