Skip main navigation
For sale
  • Listed by: Real Broker • Gang Ding • Contact: 626-531-4092
    Price cut: $92K (4/22)
    $1,988,000

    26 Morning Dove, Irvine, CA 92604

    4beds
    2,219sqft
    : 
    Loading
    Get pre-qualified
    Single Family Residence
    Built in 1977
    4,140 Square Feet Lot
    $1,961,000 Zestimate®
    $896/sqft
    $157/mo HOA

    What's special

    Warm brick fireplaceUnobstructed viewsUpgraded en-suite bathroomAbundant natural lightCustom cabinetryWell-designed and functional layoutStainless steel appliances
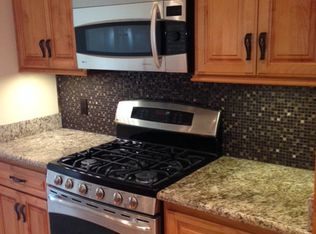
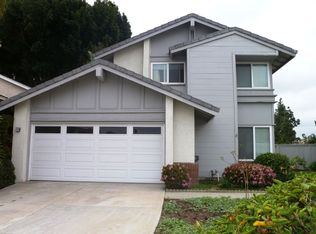
    This stylish single-family residence is located in the highly sought-after Woodbridge, featuring a highly desirable south-facing orientation and a rare setting backing directly onto community green space, tennis courts, and the pool. With abundant natural light and unobstructed views, this exceptional location offers privacy and lifestyle appeal seldom found in the neighborhood. Upon entry, you are welcomed by a living room with vaulted ceilings and a warm brick fireplace. Corner windows facing the front yard fill the space with natural light, creating an inviting impression. To the right of the hallway, the kitchen, dining area, and family room form a well-designed and functional layout. The south-facing exposure keeps this living area bright throughout the day. French doors open to a sun-filled backyard and outdoor relaxation area, creating a seamless indoor–outdoor flow ideal for entertaining. The upgraded kitchen features stainless steel appliances, custom cabinetry, and a bi-fold window above the sink that enhances ventilation, natural light, and connection to the outdoors. The backyard enjoys a seamless visual connection to the community greenbelt and tennis courts, while floor-to-ceiling glass in the dining area and French doors bring lush greenery indoors and enhance the home’s bright and inviting ambiance. Adjacent to the family room is an upgraded full bathroom on the main level with modern tile and a frameless walk-in shower. Nearby, a functional zone leads to the garage and includes a laundry area and a built-in drop zone with integrated storage, hanging space, and a bench for added organization and convenience. All four bedrooms are located upstairs, with two on each side of the hallway and a shared bathroom tucked toward the rear. The primary suite enjoys a south-facing orientation and features a private patio overlooking the green space, along with an upgraded en-suite bathroom and a walk-in closet with a custom storage system. The home has no Mello-Roos, low HOA and paid-off solar, offers access to Woodbridge’s unmatched amenities, including two lakes with walking paths, multiple pools and spas, tennis and pickleball courts, parks, playgrounds, and year-round community events—delivering a resort-style lifestyle in the heart of Irvine.
    149 days
    |
    851
    |
    27
    |

    Zillow last checked:

    Listing updated:

    Listed by:

    Gang Ding DRE #02091822 626-531-4092,

    Real Broker

    Source: CRMLS,MLS#: OC26028772MLS LogoOriginating MLS: California Regional MLS

    Loading...

      Facts & features

      Interior

      Bedrooms & bathrooms
      • Bedrooms: 4
      • Bathrooms: 3
      • Full bathrooms: 2
      • 1/2 bathrooms: 1
      • Main level bathrooms: 1
      Rooms
      • Room types: Bedroom, Family Room, Kitchen, Laundry
      Bedroom
      • Features: All Bedrooms Up
      Bathroom
      • Features: Separate Shower
      Kitchen
      • Features: Kitchen Island, Kitchen/Family Room Combo, Quartz Counters
      Heating
      • Central
      Cooling
      • Central Air
      Appliances
      • Included: Dishwasher, Electric Cooktop, Microwave, Range Hood
      • Laundry: Washer Hookup, Electric Dryer Hookup, Inside
      Features
      • All Bedrooms Up
      • Has fireplace: Yes
      • Fireplace features: Living Room
      • Common walls with other units/homes: No Common Walls
      Interior area
      • Total interior livable area: 2,219 sqft

      Property

      Parking
      • Total spaces: 2
      • Parking features: Garage - Attached
      • Attached garage spaces: 2
      Features
      • Levels: Two
      • Stories: 2
      • Entry location: 1
      • Patio & porch: Covered
      • Pool features: Community, Association
      • Has spa: Yes
      • Spa features: Association, Community
      • Has view: Yes
      • View description: Park/Greenbelt
      Lot
      • Size: 4,140 Square Feet
      • Features: Back Yard, Front Yard
      Details
      • Parcel number: 45148207
      • Special conditions: Standard

      Construction

      Type & style
      • Home type: SingleFamily
      • Property subtype: Single Family Residence
      Condition
      • New construction: No
      • Year built: 1977

      Utilities & green energy

      • Sewer: Public Sewer
      • Water: Public

      Community & HOA

      Community
      • Features: Biking, Curbs, Dog Park, Fishing, Lake, Park, Storm Drain(s), Street Lights, Suburban, Sidewalks, Pool
      • Security: Carbon Monoxide Detector(s), Smoke Detector(s)
      • Subdivision: Creekside (Ck)
      HOA
      • Has HOA: Yes
      • Amenities included: Sport Court, Dog Park, Barbecue, Picnic Area, Playground, Pickleball, Pool, Spa/Hot Tub, Tennis Court(s)
      • HOA fee: $157 monthly
      • HOA name: Woodbridge Village Association
      • HOA phone: 949-786-1800
      Location
      • Region: Irvine

      Financial & listing details

      • Price per square foot: $896/sqft
      • Tax assessed value: $1,675,044
      • Annual tax amount: $17,848
      • Date on market: 2/9/2026
      • Cumulative days on market: 150 days
      • Listing terms: Cash,Cash to New Loan,Conventional

        Estimated market value

        $1,961,000

        $1.86M - $2.06M

        $5,907/mo

        Price history

        DateEventPrice
        4/22/2026Price change$1,988,000-4.4%$896/sqft
        Source: CRMLS #OC26028772 Report a problem
        3/9/2026Price change$2,080,000-3.7%$937/sqft
        Source: CRMLS #OC26028772 Report a problem
        2/9/2026Listed for sale$2,160,000+34.2%$973/sqft
        Source: CRMLS #OC26028772 Report a problem
        7/22/2022Sold$1,610,000+0.9%$726/sqft
        Source: Public Record Report a problem
        6/17/2022Pending sale$1,595,000$719/sqft
        Source: Douglas Elliman #OC22114706 Report a problem
        6/17/2022Contingent$1,595,000$719/sqft
        Source: CRMLS #OC22114706 Report a problem
        6/2/2022Listed for sale$1,595,000+45%$719/sqft
        Source: CRMLS #OC22114706 Report a problem
        2/24/2021Listing removed--
        Source: Owner Report a problem
        9/18/2020Listing removed$4,400$2/sqft
        Source: Owner Report a problem
        8/20/2020Price change$4,400-2.2%$2/sqft
        Source: Owner Report a problem
        8/19/2020Listed for rent$4,500$2/sqft
        Source: Owner Report a problem
        3/22/2015Listing removed$1,100,000$496/sqft
        Source: Owner Report a problem
        1/11/2015Listed for sale$1,100,000+40.5%$496/sqft
        Source: Owner Report a problem
        11/12/2013Sold$783,000$353/sqft
        Source: Public Record Report a problem

        Public tax history

        YearProperty taxesTax assessment
        2025$17,848 +2.1%$1,675,044 +2%
        2024$17,484 +2.6%$1,642,200 +2%
        2023$17,036 +76.9%$1,610,000 +78%
        2022$9,628 +2.3%$904,486 +2%
        2021$9,410 +0.6%$886,751 +1%
        2020$9,358 $877,659 +2%
        2019$9,358 +2.3%$860,450 +2%
        2018$9,151 +3.9%$843,579 +2%
        2017$8,806 $827,039 +2%
        2016$8,806 +4.6%$810,823 +1.5%
        2015$8,417 +4.2%$798,644 +2%
        2014$8,077 $783,000 +79.5%
        2013-- $436,294 +2%
        2012-- $427,740 +2%
        2011-- $419,353 +0.8%
        2010-- $416,219 -0.2%
        2009-- $417,209 +2%
        2008-- $409,029 +2%
        2007-- $401,009 +2%
        2006-- $393,147 +2%
        2005-- $385,439 +2%
        2004-- $377,882 +1.9%
        2003-- $370,957 +2%
        2002-- $363,684 +2%
        2001$3,569 +1.4%$356,553 +2%
        2000$3,520 $349,562

        Find assessor info on the county website

        Monthly payment

        Est. payment

        Payment breakdown

        Explore the cost of this home by adjusting the details. Changes won't be saved.
        All calculations are estimates and provided by Zillow, Inc. for informational purposes only. Actual amounts may vary.
        HOA fees may include property taxes on listings classified as Co-Ops. Contact the listing agent and/or owner for fee details.
        Mortgage interest rates are dependent on a number of factors, including credit score, down payment, and repayment length. Interest rate data provided by Zillow Group Marketplace, Inc. as of 1/1/1970 from various mortgage lenders with which we have lead or other similar arrangements; the Estimated Payment is an average of those rates.
        See how much you could borrow to make a competitive offer.

        Climate risks

        Neighborhood: Woodbridge

        Getting around

        26 / 100
        Car-Dependent
        31 / 100
        Some Transit
        70 / 100
        Very Bikeable

        Nearby schools

        GreatSchools rating
        Schools provided by the listing agent
        • Elementary: Stonecreek
        • Middle: Lakeside
        • High: Woodbridge

        Source: CRMLS. This data may not be complete. We recommend contacting the local school district to confirm school assignments for this home.

        A local agent can set up tours, give advice and negotiate with sellers.

        Browse local experts

        Similar homes

        Skip to the end of the carouselSkip to the beginning of the carousel
            • Local buyer's agents are ready to help