Now fully complete, this newly built residence in Greens Farms offers a rare blend of architectural presence, modern comfort, and understated luxury. Crafted by a seasoned Westport builder with a fresh perspective, the home delivers a level of finish and warmth that distinguishes it from typical new construction. The outdoor experience is now fully realized with a custom gunite pool and over $150,000 of additional landscaping, creating a private, resort-style setting designed for everyday enjoyment and entertaining. Inside, a chef's kitchen anchors the main level with bespoke cabinetry, professional appliances, and a generous island that naturally brings people together. Open dining and family spaces flow seamlessly, complemented by a private library and an oversized three-car garage designed for the car enthusiast. The primary suite is a serene retreat with sitting area, spa-inspired bath, and custom dressing room, joined by four additional en-suite bedrooms and second-floor laundry. The third floor offers a full movie theater, office, and game area, while the finished lower level features a climate-controlled wine room, sauna, gym, and secondary prep kitchen with full-size refrigerator and freezer ideal for hosting or extended stays. Bluetooth audio, designer lighting, integrated TVs, and three fireplaces enhance the home throughout. Minutes to train to NYC, Compo Beach, Westport's best amenities, this move-in-ready home represents exceptional value at this price.
Sold for $4,350,000
$4,350,000
26 Morningside Drive South, Westport, CT 06880
7beds
9,335sqft
Single Family Residence
Built in 2025
0.83 Acres Lot
$4,383,800 Zestimate®
$466/sqft
$7,822 Estimated rent
Home value
$4,383,800
$3.95M - $4.87M
$7,822/mo
Zestimate® history
Owner options
List your home for rent
$7,822/mo
Rent Zestimate®
Find your next renter with Zillow Rental Manager. Plus, with online applications, you can quickly screen prospective tenants – for free.
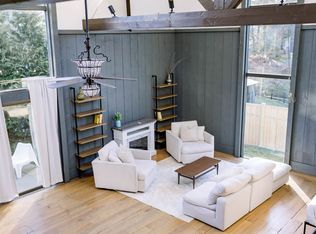
$7,822/mo
Rent Zestimate®
Refinance and save
$24,517/mo
Est. payment
Refinancing to a lower rate could help reduce your monthly payments and save thousands over the life of the loan.
$24,517/mo
Est. payment
Explore your selling options
Work with a Zillow partner agent
Leverage their expertise and Zillow's premium Showcase listings to get your home seen by more buyers.
Get startedList with your own agent
Get your home in front of millions of buyers by listing it on Zillow.
Learn how to do itSell it yourself
Take full control of how buyers see your home on Zillow by listing For Sale by Owner (FSBO).
List your homeWhat's special
Primary suiteThree fireplacesFour additional en-suite bedroomsOversized three-car garageGenerous islandPrivate libraryCustom gunite pool
Zillow last checked:
Listing updated:
Listed by:
John Schiaroli (203)856-2910,
Coldwell Banker Realty 203-227-8424
Bought with:
Linda Dunsmore, RES.0792503
Coldwell Banker Realty
Source: Smart MLS,MLS#: 24147443
Facts & features
Interior
Bedrooms & bathrooms
- Bedrooms: 7
- Bathrooms: 8
- Full bathrooms: 7
- 1/2 bathrooms: 1
Rooms
- Room types: Gym, Laundry, Wine Cellar
Primary bedroom
- Features: High Ceilings, Vaulted Ceiling(s), Bedroom Suite, Fireplace, Walk-In Closet(s), Hardwood Floor
- Level: Upper
- Area: 625 Square Feet
- Dimensions: 25 x 25
Bedroom
- Features: High Ceilings, Fireplace, Walk-In Closet(s), Hardwood Floor
- Level: Upper
- Area: 238 Square Feet
- Dimensions: 17 x 14
Bedroom
- Features: High Ceilings, Bedroom Suite, Walk-In Closet(s), Hardwood Floor
- Level: Upper
- Area: 285 Square Feet
- Dimensions: 19 x 15
Bedroom
- Features: High Ceilings, Bedroom Suite, Walk-In Closet(s), Hardwood Floor
- Level: Upper
- Area: 255 Square Feet
- Dimensions: 17 x 15
Bedroom
- Features: High Ceilings, Bedroom Suite, Walk-In Closet(s), Hardwood Floor
- Level: Upper
- Area: 255 Square Feet
- Dimensions: 17 x 15
Bedroom
- Features: High Ceilings, Bedroom Suite, Hardwood Floor
- Level: Lower
- Area: 272 Square Feet
- Dimensions: 17 x 16
Bedroom
- Features: High Ceilings, Bedroom Suite, Wall/Wall Carpet, Hardwood Floor
- Level: Upper
- Area: 132 Square Feet
- Dimensions: 11 x 12
Dining room
- Features: High Ceilings, Hardwood Floor
- Level: Main
- Area: 247 Square Feet
- Dimensions: 19 x 13
Kitchen
- Features: Breakfast Bar, Built-in Features, Quartz Counters, Eating Space, Kitchen Island, Hardwood Floor
- Level: Main
- Area: 442 Square Feet
- Dimensions: 26 x 17
Kitchen
- Level: Lower
- Area: 84 Square Feet
- Dimensions: 12 x 7
Library
- Features: High Ceilings, Hardwood Floor
- Level: Main
- Area: 204 Square Feet
- Dimensions: 12 x 17
Living room
- Features: High Ceilings, Fireplace, Hardwood Floor
- Level: Main
- Area: 360 Square Feet
- Dimensions: 18 x 20
Media room
- Level: Third,Upper
- Area: 228 Square Feet
- Dimensions: 19 x 12
Other
- Level: Lower
- Area: 176 Square Feet
- Dimensions: 11 x 16
Other
- Level: Lower
- Area: 272 Square Feet
- Dimensions: 17 x 16
Rec play room
- Level: Third,Upper
- Area: 798 Square Feet
- Dimensions: 19 x 42
Rec play room
- Features: High Ceilings, Hardwood Floor
- Level: Lower
- Area: 216 Square Feet
- Dimensions: 18 x 12
Rec play room
- Level: Lower
- Area: 680 Square Feet
- Dimensions: 34 x 20
Heating
- Forced Air, Natural Gas
Cooling
- Central Air
Appliances
- Included: Gas Range, Oven/Range, Oven, Microwave, Range Hood, Refrigerator, Freezer, Subzero, Dishwasher, Washer, Dryer, Gas Water Heater, Water Heater
- Laundry: Main Level, Upper Level, Mud Room
Features
- Sound System, Open Floorplan, Sauna, Smart Thermostat
- Doors: French Doors
- Windows: Thermopane Windows
- Basement: Full,Heated,Finished,Cooled
- Number of fireplaces: 3
Interior area
- Total structure area: 9,335
- Total interior livable area: 9,335 sqft
- Finished area above ground: 6,980
- Finished area below ground: 2,355
Property
Parking
- Total spaces: 3
- Parking features: Attached, Garage Door Opener
- Attached garage spaces: 3
Features
- Patio & porch: Deck
- Has private pool: Yes
- Pool features: Gunite, In Ground
Lot
- Size: 0.83 Acres
- Features: Wetlands, Interior Lot, Level, Landscaped, Historic District
Details
- Parcel number: 412058
- Zoning: A
- Other equipment: Entertainment System
Construction
Type & style
- Home type: SingleFamily
- Architectural style: Colonial
- Property subtype: Single Family Residence
Materials
- HardiPlank Type
- Foundation: Concrete Perimeter
- Roof: Asphalt
Condition
- Completed/Never Occupied
- Year built: 2025
Details
- Warranty included: Yes
Utilities & green energy
- Sewer: Public Sewer
- Water: Public
Green energy
- Green verification: ENERGY STAR Certified Homes
- Energy efficient items: Thermostat, Ridge Vents, Windows
Community & HOA
Community
- Features: Golf, Library, Park, Playground, Private School(s), Public Rec Facilities, Near Public Transport, Shopping/Mall
- Subdivision: Greens Farms
HOA
- Has HOA: No
Location
- Region: Westport
Financial & listing details
- Price per square foot: $466/sqft
- Tax assessed value: $1,976,000
- Annual tax amount: $37,267
- Date on market: 1/8/2026
Price history
| Date | Event | Price |
|---|---|---|
| 6/9/2026 | Sold | $4,350,000-3.3%$466/sqft |
Source:  Smart MLS #24147443 Report a problem Smart MLS #24147443 Report a problem | ||
| 5/5/2026 | Pending sale | $4,499,900$482/sqft |
Source: Smart MLS #24147443 Report a problem | ||
| 5/5/2026 | Listing removed | $4,499,900$482/sqft |
Source: Smart MLS #24147443 Report a problem | ||
| 4/1/2026 | Pending sale | $4,499,900$482/sqft |
Source: Smart MLS #24147443 Report a problem | ||
| 2/13/2026 | Price change | $4,499,900-4.3%$482/sqft |
Source: Smart MLS #24147443 Report a problem | ||
| 1/8/2026 | Listed for sale | $4,700,000-4%$503/sqft |
Source: Smart MLS #24147443 Report a problem | ||
| 11/30/2025 | Listing removed | $4,895,000$524/sqft |
Source: Smart MLS #24103172 Report a problem | ||
| 6/12/2025 | Listed for sale | $4,895,000+0.1%$524/sqft |
Source: Smart MLS #24103172 Report a problem | ||
| 3/17/2025 | Listing removed | $4,890,000$524/sqft |
Source: Smart MLS #24053206 Report a problem | ||
| 10/12/2024 | Listed for sale | $4,890,000-0.1%$524/sqft |
Source: Smart MLS #24053206 Report a problem | ||
| 9/18/2024 | Listing removed | $4,895,000$524/sqft |
Source: Smart MLS #170623903 Report a problem | ||
| 7/2/2024 | Price change | $4,895,000+11.9%$524/sqft |
Source: Smart MLS #170623903 Report a problem | ||
| 2/9/2024 | Listed for sale | $4,375,000+446.9%$469/sqft |
Source: Smart MLS #170623903 Report a problem | ||
| 12/28/2023 | Sold | $800,000-11%$86/sqft |
Source: Smart MLS #170543084 Report a problem | ||
| 7/4/2023 | Contingent | $899,000$96/sqft |
Source: Smart MLS #170543084 Report a problem | ||
| 2/21/2023 | Listed for sale | $899,000-2.8%$96/sqft |
Source: Smart MLS #170543084 Report a problem | ||
| 12/21/2022 | Listing removed | -- |
Source: Smart MLS #170422627 Report a problem | ||
| 6/15/2022 | Listed for sale | $925,000$99/sqft |
Source: Smart MLS #170422627 Report a problem | ||
| 5/31/2022 | Listing removed | -- |
Source: Smart MLS #170422627 Report a problem | ||
| 2/8/2022 | Listed for sale | $925,000$99/sqft |
Source: Smart MLS #170422627 Report a problem | ||
| 1/25/2022 | Contingent | $925,000$99/sqft |
Source: Smart MLS #170422627 Report a problem | ||
| 7/24/2021 | Listed for sale | $925,000$99/sqft |
Source: Smart MLS #170422627 Report a problem | ||
| 2/10/2021 | Listing removed | -- |
Source: Smart MLS #170355473 Report a problem | ||
| 11/18/2020 | Price change | $925,000+9%$99/sqft |
Source: Coldwell Banker Realty #170355473 Report a problem | ||
| 7/9/2020 | Listed for sale | $849,000-3%$91/sqft |
Source: Coldwell Banker Realty #170312237 Report a problem | ||
| 3/31/2020 | Listing removed | $875,000$94/sqft |
Source: The Riverside Realty Group #170249142 Report a problem | ||
| 12/4/2019 | Listed for sale | $875,000-41.7%$94/sqft |
Source: The Riverside Realty Group #170249142 Report a problem | ||
| 7/6/2017 | Sold | $1,500,000$161/sqft |
Source: Agent Provided Report a problem | ||
Public tax history
| Year | Property taxes | Tax assessment |
|---|---|---|
| 2025 | $37,267 +388.5% | $1,976,000 +382.3% |
| 2024 | $7,629 +1.5% | $409,700 |
| 2023 | $7,518 | $409,700 |
Find assessor info on the county website
Neighborhood: Greens Farms
Nearby homes
- $1,795,700-- bd1 ba1k sqft24 Morningside Dr S, Westport, CT 06880Off Market
- $875,0000.82 Acres22 Morningside Dr S, Westport, CT 06880Sold

- $409,700-- bd-- ba-- sqft26 Morningside Dr S, Westport, CT 06880Off Market
- $875,0000.82 Acres20 Morningside Dr S, Westport, CT 06880Sold
- $3,189,7006 bd4 ba3.1k sqft28 Morningside Dr S, Westport, CT 06880Off Market
- $3,600,3004 bd5 ba6.2k sqft27 Morningside Dr S, Westport, CT 06880Off Market
- $1,992,7004 bd4 ba3k sqft7 Iris Ln, Westport, CT 06880Off Market
- $1,641,0003 bd4 ba2.6k sqft11 Iris Ln, Westport, CT 06880Off Market
Nearby schools
GreatSchools rating
- 10/10Green's Farms SchoolGrades: K-5Distance: 0.1 mi
- 9/10Bedford Middle SchoolGrades: 6-8Distance: 1.5 mi
- 10/10Staples High SchoolGrades: 9-12Distance: 1.2 mi
Schools provided by the listing agent
- Elementary: Greens Farms
- High: Staples
Source: Smart MLS. This data may not be complete. We recommend contacting the local school district to confirm school assignments for this home.
Sell for more on Zillow
Get a Zillow Showcase℠ listing at no additional cost and you could sell for .
$4,383,800
2% more
+$87,676
With Zillow Showcase(estimated)
$4,471,476
- Connecticut
- Fairfield County
- Westport
- 06880
- Greens Farms
- 26 Morningside Drive South
Nearby cities
Nearby neighborhoods
Nearby zip codes
Other Westport Topics
