Skip main navigation
Active
  • Price cut: $49K (6/5)
    $599,999

    26 Morrow Dr, Fairview, NC 28730

    4beds
    2,902sqft
    : 
    Loading
    Get pre-qualified
    Single Family Residence
    Built in 1995
    0.8 Acres Lot
    $585,000 Zestimate®
    $207/sqft
    $23/mo HOA

    What's special

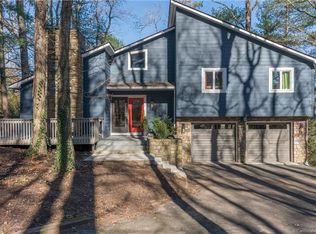
    Year-round mountain sunrise viewsCovered front porchPrivate back deckSpacious two-car garageDen and bonus roomSunny yardKitchen and dining area
    Tucked away in a private and quiet area as the only home in the cul-de-sac of Byers Park, this beautiful Fairview home is ready for its next chapter! Whether you’re envisioning a full-time residence, short-term rental potential, or the perfect mountain getaway, this home delivers the kind of versatility you’ve been waiting for. Imagine morning coffee on the covered front porch appreciating the year-round mountain sunrise views, gardening in the sunny yard, or relaxing on the private back deck. Step inside to discover a generous, free-flowing floor plan that moves effortlessly from the living room to the kitchen and dining area, providing a welcoming environment for both quiet mornings and hosting guests. With a main-level primary suite and a second primary suite upstairs plus two additional bedrooms, there is ample space for everybody. The upstairs primary bedroom also features a unique private balcony, perfect for al fresco dining. Downstairs, a den and bonus room allow for a variety of uses including a home office, media room, playroom, or art studio. Practical features such as a laundry room and half bath on the main floor and extensive storage throughout the home help ensure a seamless daily routine. A spacious two-car garage adds extra storage for outdoor hobbies and decorations. Outside, the fenced backyard provides a blank canvas for gardening, outdoor recreation, or evening gatherings. A separate storage shed adds more utility for outdoor hobbies. This home is perfectly positioned just minutes from popular destinations like Whistle Hop Brewing, Turgua Brewing, and Daymoon Coffee. Easy access to the Blue Ridge Parkway puts world-class scenic drives, hiking, and outdoor adventure within minutes for the true nature enthusiast. A short drive connects you to the electric energy of Asheville or the charming small-town feeling of Hendersonville. Schedule your visit to this versatile mountain home today!
    144 days
    |
    613
    |
    39
    |

    Zillow last checked:

    Listing updated:

    Listed by:

    Beth Zabriskie 828-273-6724,

    Homesource Realty INC

    Source: Canopy MLS as distributed by MLS GRID,MLS#: 4349703MLS Logo

    Loading...

      Facts & features

      Interior

      Bedrooms & bathrooms
      • Bedrooms: 4
      • Bathrooms: 4
      • Full bathrooms: 3
      • 1/2 bathrooms: 1
      • Main level bedrooms: 1
      Primary bedroom
      • Level: Main
      • Area: 215.16 Square Feet
      • Dimensions: 11' 7" X 18' 7"
      Primary bedroom
      • Features: Ceiling Fan(s), En Suite Bathroom, Walk-In Closet(s)
      • Level: Upper
      • Area: 210.33 Square Feet
      • Dimensions: 15' 7" X 13' 6"
      Bedroom s
      • Features: Ceiling Fan(s)
      • Level: Upper
      • Area: 160.92 Square Feet
      • Dimensions: 11' 11" X 13' 6"
      Bedroom s
      • Features: Ceiling Fan(s)
      • Level: Upper
      • Area: 230.58 Square Feet
      • Dimensions: 17' 1" X 13' 6"
      Bathroom full
      • Level: Main
      • Area: 58.82 Square Feet
      • Dimensions: 6' 11" X 8' 6"
      Bathroom half
      • Level: Main
      Bathroom full
      • Level: Upper
      Bathroom full
      • Level: Upper
      • Area: 90.25 Square Feet
      • Dimensions: 11' 2" X 8' 1"
      Bonus room
      • Features: Ceiling Fan(s)
      • Level: Lower
      • Area: 216.63 Square Feet
      • Dimensions: 17' 4" X 12' 6"
      Den
      • Level: Lower
      • Area: 222.34 Square Feet
      • Dimensions: 17' 4" X 12' 10"
      Kitchen
      • Features: Breakfast Bar, Open Floorplan
      • Level: Main
      • Area: 463.69 Square Feet
      • Dimensions: 33' 11" X 13' 8"
      Laundry
      • Level: Main
      Living room
      • Level: Main
      • Area: 265.55 Square Feet
      • Dimensions: 19' 8" X 13' 6"
      Heating
      • Heat Pump
      Cooling
      • Ceiling Fan(s), Heat Pump
      Appliances
      • Included: Dishwasher, Electric Oven, Microwave, Refrigerator, Washer/Dryer
      • Laundry: Electric Dryer Hookup, Inside, Laundry Room, Main Level, Washer Hookup
      Features
      • Pantry, Storage
      • Flooring: Tile, Vinyl, Wood
      • Doors: Insulated Door(s), Sliding Doors
      • Windows: Insulated Windows
      • Basement: Exterior Entry,Finished,Interior Entry
      • Fireplace features: Living Room, Wood Burning
      Interior area
      • Total structure area: 2,356
      • Total interior livable area: 2,902 sqft
      • Finished area above ground: 2,356
      • Finished area below ground: 546

      Property

      Parking
      • Total spaces: 7
      • Parking features: Driveway, Attached Garage, Garage Door Opener, Garage Faces Side
      • Attached garage spaces: 2
      • Uncovered spaces: 5
      Features
      • Levels: Two
      • Stories: 2
      • Patio & porch: Balcony, Covered, Deck, Front Porch
      • Fencing: Back Yard,Chain Link,Fenced,Full
      • Has view: Yes
      • View description: Mountain(s), Year Round
      Lot
      • Size: 0.8 Acres
      • Features: Private, Sloped, Wooded, Views
      Details
      • Additional structures: Shed(s)
      • Parcel number: 968661928000000
      • Zoning: OU
      • Special conditions: Standard
      • Horse amenities: None

      Construction

      Type & style
      • Home type: SingleFamily
      • Architectural style: Contemporary,Traditional
      • Property subtype: Single Family Residence
      Materials
      • Vinyl
      Condition
      • New construction: No
      • Year built: 1995

      Utilities & green energy

      • Sewer: Septic Installed
      • Water: City
      • Utilities for property: Cable Connected, Electricity Connected

      Community & HOA

      Community
      • Security: Smoke Detector(s)
      • Subdivision: Byers Park
      HOA
      • Has HOA: Yes
      • HOA fee: $275 annually
      • HOA name: Byers Park HOA/Kirsten Donofrio
      Location
      • Region: Fairview
      • Elevation: 2000 Feet

      Financial & listing details

      • Price per square foot: $207/sqft
      • Tax assessed value: $519,000
      • Annual tax amount: $2,402
      • Date on market: 2/26/2026
      • Cumulative days on market: 144 days
      • Listing terms: Cash,Conventional,VA Loan
      • Electric utility on property: Yes
      • Road surface type: Asphalt, Paved

        Estimated market value

        $585,000

        $556,000 - $614,000

        $3,796/mo

        Price history

        DateEventPrice
        6/5/2026Price change$599,999-7.6%$207/sqft
        Source: Canopy MLS as distributed by MLS GRID #4349703 Report a problem
        2/26/2026Listed for sale$649,000$224/sqft
        Source: Canopy MLS as distributed by MLS GRID #4349703 Report a problem
        9/4/2025Listing removed$649,000$224/sqft
        Source: Canopy MLS as distributed by MLS GRID #4258027 Report a problem
        8/7/2025Price change$649,000-0.2%$224/sqft
        Source: Canopy MLS as distributed by MLS GRID #4258027 Report a problem
        7/1/2025Price change$650,000-3.7%$224/sqft
        Source: Canopy MLS as distributed by MLS GRID #4258027 Report a problem
        6/14/2025Price change$674,999-1.5%$233/sqft
        Source: Canopy MLS as distributed by MLS GRID #4258027 Report a problem
        5/17/2025Listed for sale$685,000+17.1%$236/sqft
        Source: Canopy MLS as distributed by MLS GRID #4258027 Report a problem
        4/4/2024Sold$585,000$202/sqft
        Source: Public Record Report a problem

        Public tax history

        YearProperty taxesTax assessment
        2025$2,402 +4.3%$340,000
        2024$2,304 +5.4%$340,000
        2023$2,186 +1.6%$340,000
        2022$2,152 $340,000
        2021$2,152 +4.7%$340,000 +11.5%
        2020$2,056 $305,000
        2019$2,056 $305,000
        2018$2,056 +4.7%$305,000 +38.8%
        2017$1,964 $219,800
        2016$1,964 +26%$219,800
        2015$1,558 $219,800
        2014$1,558 $219,800
        2013-- $219,800 -13.4%
        2012-- $253,800
        2011-- $253,800
        2010-- $253,800
        2009-- $253,800
        2007-- $253,800
        2006-- $253,800 +23%
        2005-- $206,300
        2004-- $206,300
        2003-- $206,300
        2002-- $206,300 +24.4%
        2001-- $165,800
        2000-- $165,800
        Find assessor info on the county website

        Monthly payment

        Est. payment

        Payment breakdown

        Explore the cost of this home by adjusting the details. Changes won't be saved.
        All calculations are estimates and provided by Zillow, Inc. for informational purposes only. Actual amounts may vary.
        HOA fees may include property taxes on listings classified as Co-Ops. Contact the listing agent and/or owner for fee details.
        Mortgage interest rates are dependent on a number of factors, including credit score, down payment, and repayment length. Interest rate data provided by Zillow Group Marketplace, Inc. as of 1/1/1970 from various mortgage lenders with which we have lead or other similar arrangements; the Estimated Payment is an average of those rates.
        See how much you could borrow to make a competitive offer.

        Climate risks

        Neighborhood: 28730

        Getting around

        17 / 100
        Car-Dependent
        8 / 100
        Somewhat Bikeable

        Nearby schools

        GreatSchools rating
        Schools provided by the listing agent
        • Elementary: Fairview
        • Middle: Cane Creek
        • High: AC Reynolds

        Source: Canopy MLS as distributed by MLS GRID. This data may not be complete. We recommend contacting the local school district to confirm school assignments for this home.

        A local agent can set up tours, give advice and negotiate with sellers.

        A local lender can help you make sure your offer is ready when you are.

        Browse local experts

        Similar homes