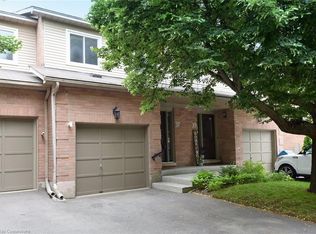
Welcome to this bright and spacious 3 bedroom, 2.5 bath condominium offering 1744 sq ft of comfortable living space in one of Dundas' most popular complexes. Perfectly suited for families, professionals, or down sizers, this well maintained home features generously sized principal rooms and a thoughtful layout ideal for both everyday living and entertaining. The main level boasts a large living with skylight, and dining area perfect for hosting, while the functional kitchen offers ample workspace and storage and steps out to a backyard patio overlooking some green space. Upstairs, you'll find three roomy bedrooms, including a primary suite complete with a private 4 piece ensuite w/jetted tub. The finished lower level adds valuable space with a versatile rec-room, ideal for a home office, gym, or media room. Additional features include a jetted tub, video intercom and central vacuum. Enjoy the convenience of a single car garage and the peaceful surroundings of this friendly community. Located just steps from public and and separate elementary schools, the Dundas Valley Conservation area, and the charm of Olde Dundas with it's unique shops. cafes, and restaurants, this home combines comfort, space and lifestyle. Don't miss your chance to own a spacious home in one of Dundas's most desirable locations.
Sold for $530,000
C$530,000
26 Moss Blvd #34, Hamilton, ON L9H 6W7
3beds
1,333sqft
Row/Townhouse, Residential, Condominium
Built in ----
-- sqft lot
$-- Zestimate®
C$398/sqft
C$3,256 Estimated rent
Home value
Not available
Estimated sales range
Not available
Not available
Owner options
List your home for rent
C$3,256/mo
Rent Zestimate®
Find your next renter with Zillow Rental Manager. Plus, with online applications, you can quickly screen prospective tenants – for free.
C$3,256/mo
Rent Zestimate®
Refinance and save
C$2,679/mo
Est. payment
Refinancing to a lower rate could help reduce your monthly payments and save thousands over the life of the loan.
C$2,679/mo
Est. payment
Explore your selling options
Work with a Zillow partner agent
Leverage their expertise and Zillow's premium Showcase listings to get your home seen by more buyers.
Get startedList with your own agent
Get your home in front of millions of buyers by listing it on Zillow.
Learn how to do itSell it yourself
Take full control of how buyers see your home on Zillow by listing For Sale by Owner (FSBO).
List your homeWhat's special
Backyard patioGreen spaceGenerously sized principal roomsThoughtful layoutFunctional kitchenRoomy bedroomsFinished lower level
Zillow last checked:
Listing updated:
Listed by:
Debbie Mitchell, Salesperson,
Royal LePage State Realty Inc.
Source: ITSO,MLS®#: 40751107Originating MLS®#: Cornerstone Association of REALTORS®
Facts & features
Interior
Bedrooms & bathrooms
- Bedrooms: 3
- Bathrooms: 3
- Full bathrooms: 2
- 1/2 bathrooms: 1
Bedroom
- Features: Carpet Wall-to-Wall
- Level: Second
Bedroom
- Level: Second
Other
- Features: Carpet Wall-to-Wall
- Level: Second
Bathroom
- Features: 2-Piece
- Level: Basement
Bathroom
- Features: 4-Piece
- Level: Second
Bathroom
- Features: 4-Piece, Jetted Bathtub
- Level: Second
Dining room
- Features: Carpet Free
- Level: Main
Eat in kitchen
- Level: Main
Living room
- Features: Carpet Wall-to-Wall
- Level: Main
Recreation room
- Features: Carpet Wall-to-Wall
- Level: Basement
Heating
- Forced Air, Natural Gas
Cooling
- Central Air
Appliances
- Included: Water Heater Owned, Dishwasher, Dryer, Hot Water Tank Owned, Refrigerator, Stove, Washer
- Laundry: In-Suite
Features
- High Speed Internet, Central Vacuum
- Windows: Skylight(s)
- Basement: Full,Finished
- Has fireplace: No
Interior area
- Total structure area: 1,744
- Total interior livable area: 1,333 sqft
- Finished area above ground: 1,333
- Finished area below ground: 411
Property
Parking
- Total spaces: 2
- Parking features: Attached Garage, Private Drive Single Wide, Guest
- Attached garage spaces: 1
- Uncovered spaces: 1
Features
- Frontage type: South
Lot
- Features: Urban, Greenbelt, Public Transit, Schools
Details
- Parcel number: 181480049
- Zoning: RM1
- Other equipment: Intercom
Construction
Type & style
- Home type: Townhouse
- Architectural style: 3 Storey
- Property subtype: Row/Townhouse, Residential, Condominium
- Attached to another structure: Yes
Materials
- Brick, Vinyl Siding
- Foundation: Poured Concrete
- Roof: Asphalt Shing
Condition
- 16-30 Years
- New construction: No
Utilities & green energy
- Sewer: Sewer (Municipal)
- Water: Municipal
Community & HOA
HOA
- Has HOA: Yes
- Amenities included: Parking
- Services included: Insurance, Common Elements, Maintenance Grounds
- HOA fee: C$438 monthly
Location
- Region: Hamilton
Financial & listing details
- Price per square foot: C$398/sqft
- Annual tax amount: C$3,988
- Date on market: 7/14/2025
- Inclusions: Central Vac, Dishwasher, Dryer, Hot Water Tank Owned, Refrigerator, Stove, Washer
- Exclusions: Items Belonging To The Tenants That May Be Affixed To The Walls.
Price history
| Date | Event | Price |
|---|---|---|
| 10/16/2025 | Sold | C$530,000C$398/sqft |
Source: ITSO #40751107 Report a problem | ||
Public tax history
Tax history is unavailable.
Neighborhood: Turnball
Nearby homes
- C$--3 bd3 ba-- sqft26 Moss Blvd #57, Hamilton, ON L9H6W7Off Market
- C$600,0003 bd3 ba1.2k sqft26 Moss Blvd #37, Hamilton, ON L9H6W7Sold
- C$495,0003 bd3 ba1.3k sqft26 Moss Blvd #49, Hamilton, ON L9H6W7Sold

- C$---- bd-- ba-- sqft26 Moss Blvd #54, Hamilton, ON L9H6W7Off Market
- C$549,9003 bd3 ba1.2k sqft26 Moss Blvd #1, Dundas, ON L9H6W7For Sale
- C$---- bd-- ba-- sqft14 Lennard Cres, Hamilton, ON L9H6S5Off Market
- C$765,0003 bd3 ba1.5k sqft7 Davidson Blvd #36, Hamilton, ON L9H6Y7Sold
- C$620,0004 bd3 ba1.7k sqft26 Moss Blvd #19, Hamilton, ON L9H6W7Sold
Nearby schools
GreatSchools rating
No schools nearby
We couldn't find any schools near this home.
Schools provided by the listing agent
- Elementary: Sir William Osler/ St. Bernadettes
- High: Dundas Valley Secondary/ St. Mary's High School
Source: ITSO. This data may not be complete. We recommend contacting the local school district to confirm school assignments for this home.
- Ontario
- Hamilton Division
- Hamilton
- L9H 6W7
- Turnball
- 26 Moss Blvd Unit 34
