Set along the MA state line and surrounded by scenic farms and desirable homes, this Colonial home offers a rare opportunity to create your dream space in a truly charming setting. While the home could benefit from updates, it features a highly functional floorplan with great flow and versatility. The spacious, open kitchen provides plenty of room for gathering, while the front-to-back living room showcases a classic wood-burning fireplace, perfect for cozy New England evenings. A flexible dining room or family room adds even more living space to suit your needs. Upstairs, you’ll find 3 comfortable bedrooms and and 2 full bath. Additional highlights include a garage w/ attached workshop, ideal for hobbies or extra storage. Set on 2.79 acres, the property offers endless possibilities for gardening, recreation, or entertaining. A Klotter Farms shed adds even more storage, and the entire foundation was replaced in 2025 offering valuable peace of mind for years to come.
Sold for $400,000
$400,000
26 Moulton Hill Rd, Stafford Springs, CT 06076
3beds
1,503sqft
Single Family Residence
Built in 1985
2.79 Acres Lot
$404,500 Zestimate®
$266/sqft
$2,654 Estimated rent
Home value
$404,500
$348,000 - $473,000
$2,654/mo
Zestimate® history
Owner options
List your home for rent
$2,654/mo
Rent Zestimate®
Find your next renter with Zillow Rental Manager. Plus, with online applications, you can quickly screen prospective tenants – for free.
$2,654/mo
Rent Zestimate®
Refinance and save
$2,966/mo
Est. payment
Refinancing to a lower rate could help reduce your monthly payments and save thousands over the life of the loan.
$2,966/mo
Est. payment
Explore your selling options
Work with a Zillow partner agent
Leverage their expertise and Zillow's premium Showcase listings to get your home seen by more buyers.
Get startedList with your own agent
Get your home in front of millions of buyers by listing it on Zillow.
Learn how to do itSell it yourself
Take full control of how buyers see your home on Zillow by listing For Sale by Owner (FSBO).
List your homeWhat's special
Classic wood-burning fireplaceKlotter farms shedSpacious open kitchen
Zillow last checked:
Listing updated:
Listed by:
Paula J. Smith 860-748-6801,
Berkshire Hathaway HomeServices Realty Professionals 413-567-3361
Bought with:
Non Member
Non Member Office
Source: MLS PIN,MLS#: 73519741
Facts & features
Interior
Bedrooms & bathrooms
- Bedrooms: 3
- Bathrooms: 3
- Full bathrooms: 2
- 1/2 bathrooms: 1
Primary bedroom
- Features: Bathroom - 3/4, Closet, Flooring - Wood
- Level: Second
Bedroom 2
- Features: Closet, Flooring - Wood
- Level: Second
Bedroom 3
- Features: Closet, Flooring - Wood
- Level: Second
Primary bathroom
- Features: Yes
Bathroom 1
- Features: Bathroom - Full, Flooring - Vinyl
- Level: Second
Bathroom 2
- Features: Bathroom - Half, Flooring - Vinyl
- Level: First
Bathroom 3
- Features: Bathroom - 3/4, Bathroom - With Shower Stall, Flooring - Vinyl
- Level: Second
Dining room
- Features: Ceiling Fan(s), Flooring - Wood, Window(s) - Bay/Bow/Box
- Level: First
Kitchen
- Features: Flooring - Vinyl, Dining Area, Pantry, Kitchen Island
- Level: First
Living room
- Features: Flooring - Wood
- Level: First
Heating
- Baseboard, Oil
Cooling
- Window Unit(s), Whole House Fan
Appliances
- Included: Tankless Water Heater, Range, Dishwasher, Refrigerator, Washer, Dryer, Range Hood
- Laundry: In Basement, Electric Dryer Hookup, Washer Hookup
Features
- Flooring: Wood, Vinyl
- Doors: Storm Door(s)
- Basement: Full,Walk-Out Access,Garage Access,Concrete
- Number of fireplaces: 1
- Fireplace features: Living Room
Interior area
- Total structure area: 1,503
- Total interior livable area: 1,503 sqft
- Finished area above ground: 1,503
- Finished area below ground: 0
Property
Parking
- Total spaces: 6
- Parking features: Under, Workshop in Garage, Off Street, Paved
- Attached garage spaces: 1
- Uncovered spaces: 5
Features
- Patio & porch: Deck - Wood
- Exterior features: Deck - Wood, Storage
Lot
- Size: 2.79 Acres
- Features: Wooded, Cleared
Details
- Parcel number: 1640381
- Zoning: AAA
Construction
Type & style
- Home type: SingleFamily
- Architectural style: Colonial
- Property subtype: Single Family Residence
Materials
- Frame
- Foundation: Concrete Perimeter
- Roof: Shingle
Condition
- Year built: 1985
Details
- Warranty included: Yes
Utilities & green energy
- Electric: 100 Amp Service
- Sewer: Private Sewer
- Water: Private
- Utilities for property: for Gas Range, for Electric Dryer, Washer Hookup
Community & HOA
Community
- Subdivision: Stafford Springs
HOA
- Has HOA: No
Location
- Region: Stafford Springs
Financial & listing details
- Price per square foot: $266/sqft
- Tax assessed value: $143,360
- Annual tax amount: $5,532
- Date on market: 6/28/2026
- Listing terms: Contract
- Exclusions: None
Price history
| Date | Event | Price |
|---|---|---|
| 6/30/2026 | Sold | $400,000+11.1%$266/sqft |
Source: MLS PIN #73519741 Report a problem | ||
| 5/16/2026 | Pending sale | $359,900$239/sqft |
Source:  Smart MLS #24174912 Report a problem Smart MLS #24174912 Report a problem | ||
| 5/15/2026 | Listed for sale | $359,900$239/sqft |
Source: Smart MLS #24174912 Report a problem | ||
Public tax history
| Year | Property taxes | Tax assessment |
|---|---|---|
| 2025 | $5,532 | $143,360 |
| 2024 | $5,532 +5% | $143,360 |
| 2023 | $5,270 +2.7% | $143,360 |
| 2022 | $5,129 +2.4% | $143,360 |
| 2021 | $5,008 +2.1% | $143,360 +2.1% |
| 2020 | $4,905 | $140,420 |
| 2019 | $4,905 +2% | $140,420 |
| 2018 | $4,811 +1% | $140,420 |
| 2017 | $4,764 +1.3% | $140,420 |
| 2016 | $4,705 -5.2% | $140,420 -5.6% |
| 2015 | $4,961 +1% | $148,680 |
| 2014 | $4,911 -0.1% | $148,680 |
| 2013 | $4,915 +2.4% | $148,680 |
| 2012 | $4,801 +2.2% | $148,680 -8.3% |
| 2011 | $4,697 +3.6% | $162,190 |
| 2010 | $4,535 +2.8% | $162,190 |
| 2009 | $4,413 +6.2% | $162,190 |
| 2008 | $4,157 +4.1% | $162,190 |
| 2006 | $3,995 +7% | $162,190 +57.9% |
| 2005 | $3,735 +8.8% | $102,690 |
| 2004 | $3,433 +6.2% | $102,690 |
| 2003 | $3,232 -10.6% | $102,690 -29.6% |
| 1995 | $3,616 | $145,800 |
Find assessor info on the county website
Neighborhood: 06076
Nearby homes
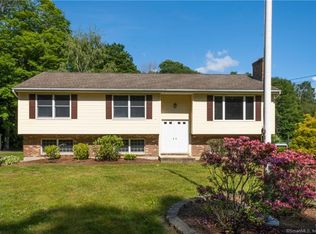
- $403,5003 bd3 ba1.5k sqft45 Moulton Hill Rd, Stafford Springs, CT 06076Off Market
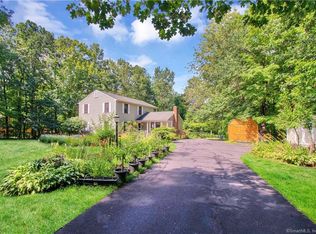
- $416,3003 bd3 ba2k sqft44 Moulton Hill Rd, Stafford Springs, CT 06076Off Market
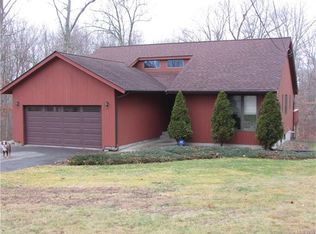
- $424,1003 bd3 ba1.3k sqft40 Moulton Hill Rd, Stafford Springs, CT 06076Off Market
- $427,3003 bd1 ba1.7k sqft39 Moulton Hill Rd, Stafford Springs, CT 06076Off Market
- $408,7003 bd2 ba1.2k sqft36 Moulton Hill Rd, Stafford Springs, CT 06076Off Market
- $435,500-- bd-- ba-- sqftMoulton Hill Rd, Stafford, CT 06075Off Market
- $347,0004 bd1 ba1.2k sqft271 Moulton Hill Rd, Monson, MA 01057Off Market
- $326,1003 bd1 ba1k sqft268 Moulton Hill Rd, Monson, MA 01057Off Market
Nearby schools
GreatSchools rating
- 5/10Stafford Elementary SchoolGrades: 1-5Distance: 4.2 mi
- 6/10Stafford Middle SchoolGrades: 6-8Distance: 4.6 mi
- 7/10Stafford High SchoolGrades: 9-12Distance: 4.1 mi
Schools provided by the listing agent
- High: Stafford
Source: MLS PIN. This data may not be complete. We recommend contacting the local school district to confirm school assignments for this home.
Sell for more on Zillow
Get a Zillow Showcase℠ listing at no additional cost and you could sell for .
$404,500
2% more
+$8,090
With Zillow Showcase(estimated)
$412,590
Sell for more on Zillow
Get a Zillow Showcase℠ listing at no additional cost and you could sell for .
$404,500
2% more
+$8,090
With Zillow Showcase(estimated)
$412,590
- Connecticut
- Tolland County
- Stafford Springs
- 06076
- 26 Moulton Hill Rd
Nearby cities
Nearby zip codes
Other Stafford Springs Topics
- Apartments for Rent in 06076
- Houses for Sale in 06076
- Houses for Rent in 06076
- 06076 Real Estate
- Stafford Springs Condos
- Houses for Sale in Stafford Springs
- Newest Listings in Stafford Springs
- Stafford Springs Home Values
- Stafford Springs Real Estate Agents
- Stafford Springs Refinance
- Stafford Springs Mortgage Rates
