Discover the perfect blend of suburban tranquility and city convenience with this stunning Tudor-style home, just moments from downtown Scarsdale and a quick 30-minute train ride to New York City. Located in a coveted neighborhood, this residence offers easy access to shopping, top-rated schools, and recreational amenities.
The inviting first floor greets you with an oversized living room featuring a cozy fireplace, a formal dining room, and a spacious kitchen/family room combination—ideal for both entertaining and everyday living. A convenient powder room and direct access to the beautifully landscaped patio and back/side yard enhance this level.
Upstairs, the serene primary suite offers ample space, complemented by two additional bedrooms and a well-appointed bathroom with a luxurious whirlpool tub.
With a total square footage of 3,315 (including the lower level) the basement provides versatile living options. Enjoy a large recreation or media room, a flexible-use room, a full bath with a spacious shower, and a separate laundry room.
With its ideal location, spacious layout, and elegant finishes, this home is perfect for modern living.
Sold for $1,500,000
$1,500,000
26 Mount Joy Avenue, Scarsdale, NY 10583
3beds
2,137sqft
Single Family Residence, Residential
Built in 1927
6,098 Square Feet Lot
$1,612,700 Zestimate®
$702/sqft
$7,443 Estimated rent
Home value
$1,612,700
$1.44M - $1.81M
$7,443/mo
Zestimate® history
Owner options
List your home for rent
$7,443/mo
Rent Zestimate®
Find your next renter with Zillow Rental Manager. Plus, with online applications, you can quickly screen prospective tenants – for free.
$7,443/mo
Rent Zestimate®
Refinance and save
$9,954/mo
Est. payment
Refinancing to a lower rate could help reduce your monthly payments and save thousands over the life of the loan.
$9,954/mo
Est. payment
Explore your selling options
Work with a Zillow partner agent
Leverage their expertise and Zillow's premium Showcase listings to get your home seen by more buyers.
Get startedList with your own agent
Get your home in front of millions of buyers by listing it on Zillow.
Learn how to do itSell it yourself
Take full control of how buyers see your home on Zillow by listing For Sale by Owner (FSBO).
List your homeWhat's special
Cozy fireplaceElegant finishesStunning tudor-style homeBeautifully landscaped patioFormal dining roomSerene primary suite
Zillow last checked:
Listing updated:
Listed by:
Carol Napadensky 917-400-6604,
Julia B Fee Sothebys Int. Rlty 914-725-3305
Bought with:
Susan Greenberg, 30GR0782868
Houlihan Lawrence Inc.
Source: OneKey® MLS as distributed by MLS GRID,MLS#: 820267
Facts & features
Interior
Bedrooms & bathrooms
- Bedrooms: 3
- Bathrooms: 4
- Full bathrooms: 3
- 1/2 bathrooms: 1
Other
- Description: Large and inviting living room with stone fireplace, lovely dining room with natural light conveniently located off kitchen. Kitchen/Family Room combination; updated kitchen with stainless steel appliances and granite countertops. Open floor plan leads into family room with access to oversized, outdoor patio. Powder room off of family room.
- Level: First
Other
- Description: Spacious Master Bedroom suite with plenty of closet space. Master bathroom equipped with steam shower and double sink vanity. Two additional, large bedrooms with plenty of natural light. Updated bathroom with whirlpool bathtub.
- Level: Second
Other
- Description: Large, open and finished space. Perfect for playroom or entertainment space. Additional, versatile room and an updated full bathroom with large shower. Roomy laundry room with utility sink.
- Level: Lower
Heating
- Has Heating (Unspecified Type)
Cooling
- Central Air
Appliances
- Included: Dishwasher, Refrigerator, Tankless Water Heater
- Laundry: Washer/Dryer Hookup, Inside
Features
- Breakfast Bar, Eat-in Kitchen, Formal Dining, Granite Counters, Kitchen Island, Primary Bathroom, Open Floorplan, Open Kitchen, Pantry, Recessed Lighting, Storage
- Basement: Finished,Walk-Out Access
- Attic: Stairs,Walkup
- Number of fireplaces: 1
Interior area
- Total structure area: 2,137
- Total interior livable area: 2,137 sqft
Property
Parking
- Total spaces: 4
- Parking features: Driveway
- Garage spaces: 1
- Has uncovered spaces: Yes
Features
- Levels: Three Or More
Lot
- Size: 6,098 Square Feet
Details
- Parcel number: 2689008470003400000015
- Special conditions: None
Construction
Type & style
- Home type: SingleFamily
- Architectural style: Tudor
- Property subtype: Single Family Residence, Residential
Materials
- Stone, Stucco
Condition
- Year built: 1927
Utilities & green energy
- Sewer: Public Sewer
- Water: Public
- Utilities for property: Trash Collection Public
Community & HOA
HOA
- Has HOA: No
Location
- Region: Scarsdale
Financial & listing details
- Price per square foot: $702/sqft
- Tax assessed value: $1,113,600
- Annual tax amount: $36,899
- Date on market: 3/18/2025
- Listing agreement: Exclusive Right To Sell
Price history
| Date | Event | Price |
|---|---|---|
| 5/29/2025 | Sold | $1,500,000+20%$702/sqft |
Source:  OneKey® MLS as distributed by MLS GRID #820267 Report a problem OneKey® MLS as distributed by MLS GRID #820267 Report a problem | ||
| 3/25/2025 | Pending sale | $1,250,000-55.4%$585/sqft |
Source: OneKey® MLS as distributed by MLS GRID #820267 Report a problem | ||
| 11/20/2017 | Sold | $2,800,000+150%$1,310/sqft |
Source: Agent Provided Report a problem | ||
| 8/14/2017 | Sold | $1,120,000+3.2%$524/sqft |
Source: OneKey® MLS as distributed by MLS GRID #H4724568 Report a problem | ||
| 6/18/2017 | Pending sale | $1,085,000$508/sqft |
Source: Houlihan Lawrence #4724568 Report a problem | ||
| 6/5/2017 | Listed for sale | $1,085,000+16.7%$508/sqft |
Source: Houlihan Lawrence #4724568 Report a problem | ||
| 9/22/2010 | Sold | $930,000-2%$435/sqft |
Source: Public Record Report a problem | ||
| 7/10/2010 | Price change | $949,000-3.1%$444/sqft |
Source: Better Homes and Gardens Rand Realty #3006826 Report a problem | ||
| 4/20/2010 | Price change | $979,000-0.1%$458/sqft |
Source: Better Homes and Gardens Rand Realty #3006826 Report a problem | ||
| 1/30/2010 | Price change | $980,000-2%$459/sqft |
Source: Lucille Ritacco Real Estate, LLC #2834845 Report a problem | ||
| 9/16/2009 | Price change | $999,9950%$468/sqft |
Source: Lucille Ritacco Real Estate, LLC #2834845 Report a problem | ||
| 7/23/2009 | Price change | $1,000,000-14.5%$468/sqft |
Source: Lucille Ritacco Real Estate, LLC #2834845 Report a problem | ||
| 1/15/2009 | Price change | $1,169,500-2.5%$547/sqft |
Source: Lucille Ritacco Real Estate, LLC #2834845 Report a problem | ||
| 11/16/2008 | Listed for sale | $1,199,500+160.8%$561/sqft |
Source: Lucille Ritacco Real Estate, LLC #2834845 Report a problem | ||
| 10/22/1997 | Sold | $460,000$215/sqft |
Source: Public Record Report a problem | ||
Public tax history
| Year | Property taxes | Tax assessment |
|---|---|---|
| 2025 | -- | $1,251,600 +7% |
| 2024 | -- | $1,169,700 +5% |
| 2023 | -- | $1,113,600 +5.6% |
| 2022 | -- | $1,054,900 +8% |
| 2021 | -- | $976,800 -7.1% |
| 2020 | -- | $1,051,600 |
| 2019 | -- | $1,051,600 |
| 2018 | -- | $1,051,600 +1.9% |
| 2017 | -- | $1,031,800 +4% |
| 2016 | -- | $992,100 +3507.6% |
| 2015 | -- | $27,500 +4.8% |
| 2014 | -- | $26,250 |
| 2013 | -- | $26,250 |
| 2012 | -- | $26,250 |
| 2011 | -- | $26,250 |
| 2010 | -- | $26,250 |
| 2009 | -- | $26,250 |
| 2008 | -- | $26,250 |
| 2007 | -- | $26,250 |
| 2006 | -- | $26,250 |
| 2005 | -- | $26,250 |
| 2004 | -- | $26,250 |
| 2003 | -- | $26,250 |
| 2002 | -- | $26,250 |
| 2001 | -- | $26,250 |
| 2000 | -- | $26,250 |
| 1999 | -- | $26,250 |
Find assessor info on the county website
Neighborhood: Greenville
Nearby homes
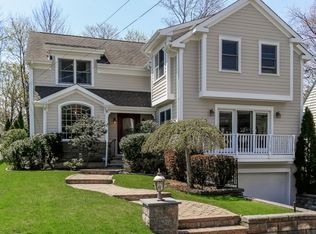
- $2,139,0004 bd4 ba3.3k sqft24 Mount Joy Ave, Scarsdale, NY 10583Off Market
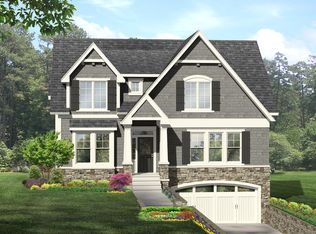
- $2,042,6005 bd5 ba3.5k sqft28 Mount Joy Ave, Scarsdale, NY 10583Off Market
- $1,335,1003 bd3 ba1.8k sqft22 Mount Joy Ave, Scarsdale, NY 10583Off Market
- $2,185,7005 bd4 ba3k sqft30 Mount Joy Ave, Scarsdale, NY 10583Off Market

- $1,735,4005 bd4 ba2.8k sqft21 Mount Joy Ave, Scarsdale, NY 10583Off Market
- $1,850,500-- bd3 ba3.6k sqft47 Henry St, Scarsdale, NY 10583Off Market
- $1,646,6004 bd3 ba2.4k sqft23 Mount Joy Ave, Scarsdale, NY 10583Off Market
- $1,389,8003 bd2 ba-- sqft19 Mount Joy Ave, Scarsdale, NY 10583Off Market
Nearby schools
GreatSchools rating
- 9/10Seely Place SchoolGrades: K-6Distance: 0.2 mi
- 8/10Edgemont Junior Senior High SchoolGrades: 7-12Distance: 0.5 mi
Schools provided by the listing agent
- Elementary: Seely Place
- Middle: Edgemont Junior-Senior High School
- High: Edgemont Junior-Senior High School
Source: OneKey® MLS as distributed by MLS GRID. This data may not be complete. We recommend contacting the local school district to confirm school assignments for this home.
Get a cash offer in 3 minutes
Find out how much your home could sell for in as little as 3 minutes with a no-obligation cash offer.
Estimated market value
$1,612,700
Get a cash offer in 3 minutes
Find out how much your home could sell for in as little as 3 minutes with a no-obligation cash offer.
Estimated market value
$1,612,700
- New York
- Westchester County
- Scarsdale
- 10583
- Greenville
- 26 Mount Joy Avenue
Nearby cities
Nearby neighborhoods
Nearby zip codes
Other Scarsdale Topics
