This custom Colonial sits on a stone-wall-lined street on a two-acre lot with mature trees, exceptional landscaping, and an in-ground pool with an expansive deck. The adjacent outbuilding could be transformed into a spacious pool cabana. Inside, the home showcases extensive custom woodwork and tiger maple floors throughout. Highlights include a marble foyer, a stunning chef’s eat-in kitchen with three ovens, an induction cooktop, and granite counters; a formal living room with a fireplace; a dining room with custom built-ins; and a gracious library with custom bird’s-eye maple woodwork. The spacious primary suite features a beautiful fireplace and walk-in closet. Additional standout features include a great room with a built-in bar and striking fireplace, a whole-house generator, and a three-car garage. This must-see residence offers easy access to Andover and major highways.
Sold for $1,400,000
$1,400,000
26 Mount Vernon Rd, Boxford, MA 01921
4beds
5,553sqft
Single Family Residence
Built in 1991
2 Acres Lot
$1,672,600 Zestimate®
$252/sqft
$6,887 Estimated rent
Home value
$1,672,600
$1.44M - $1.96M
$6,887/mo
Zestimate® history
Owner options
List your home for rent
$6,887/mo
Rent Zestimate®
Find your next renter with Zillow Rental Manager. Plus, with online applications, you can quickly screen prospective tenants – for free.
$6,887/mo
Rent Zestimate®
Refinance and save
$9,187/mo
Est. payment
Refinancing to a lower rate could help reduce your monthly payments and save thousands over the life of the loan.
$9,187/mo
Est. payment
Explore your selling options
Work with a Zillow partner agent
Leverage their expertise and Zillow's premium Showcase listings to get your home seen by more buyers.
Get startedList with your own agent
Get your home in front of millions of buyers by listing it on Zillow.
Learn how to do itSell it yourself
Take full control of how buyers see your home on Zillow by listing For Sale by Owner (FSBO).
List your homeWhat's special
Beautiful fireplaceMarble foyerStone-wall-lined streetSpacious primary suiteInduction cooktopThree ovensExtensive custom woodwork
Zillow last checked:
Listing updated:
Listed by:
Josephine Mehm Baker 978-808-3378,
J. Barrett & Company 978-468-0046
Bought with:
Christopher Quinn
Commonwealth Real Estate Company
Source: MLS PIN,MLS#: 73540418
Facts & features
Interior
Bedrooms & bathrooms
- Bedrooms: 4
- Bathrooms: 4
- Full bathrooms: 2
- 1/2 bathrooms: 2
Primary bedroom
- Features: Walk-In Closet(s), Flooring - Wall to Wall Carpet
- Level: Second
- Area: 396
- Dimensions: 22 x 18
Bedroom 2
- Features: Closet, Flooring - Wall to Wall Carpet
- Level: Second
- Area: 156
- Dimensions: 13 x 12
Bedroom 3
- Features: Closet, Flooring - Wall to Wall Carpet
- Level: Second
- Area: 264
- Dimensions: 24 x 11
Bedroom 4
- Features: Walk-In Closet(s), Flooring - Wall to Wall Carpet
- Level: Second
- Area: 308
- Dimensions: 14 x 22
Primary bathroom
- Features: Yes
Bathroom 1
- Features: Bathroom - Half
- Level: First
Bathroom 2
- Features: Bathroom - Full, Bathroom - Double Vanity/Sink, Bathroom - With Shower Stall, Flooring - Stone/Ceramic Tile, Jacuzzi / Whirlpool Soaking Tub
- Level: Second
- Area: 99
- Dimensions: 11 x 9
Bathroom 3
- Features: Bathroom - Full, Bathroom - Double Vanity/Sink, Bathroom - With Tub & Shower, Flooring - Stone/Ceramic Tile
- Level: Second
- Area: 72
- Dimensions: 12 x 6
Dining room
- Features: Closet/Cabinets - Custom Built, Flooring - Hardwood
- Level: First
- Area: 182
- Dimensions: 13 x 14
Family room
- Features: Closet/Cabinets - Custom Built, Flooring - Hardwood
- Level: First
- Area: 476
- Dimensions: 14 x 34
Kitchen
- Features: Skylight, Flooring - Hardwood, Dining Area, Countertops - Stone/Granite/Solid, Kitchen Island, Breakfast Bar / Nook, Cabinets - Upgraded
- Level: First
- Area: 396
- Dimensions: 11 x 36
Living room
- Features: Flooring - Hardwood
- Level: First
- Area: 247
- Dimensions: 19 x 13
Office
- Features: Closet/Cabinets - Custom Built, Flooring - Wall to Wall Carpet
- Level: Basement
- Area: 224
- Dimensions: 14 x 16
Heating
- Forced Air, Fireplace(s)
Cooling
- Central Air
Appliances
- Included: Water Heater, Oven, Dishwasher, Microwave, Range, Refrigerator, Freezer, Washer, Dryer
- Laundry: Second Floor
Features
- Cathedral Ceiling(s), Closet/Cabinets - Custom Built, Wet bar, Bathroom - Half, Great Room, Sun Room, Exercise Room, Office, Library, Bathroom
- Flooring: Tile, Carpet, Hardwood, Flooring - Wall to Wall Carpet, Flooring - Stone/Ceramic Tile, Flooring - Hardwood
- Windows: Picture
- Basement: Full,Partially Finished,Garage Access
- Number of fireplaces: 4
- Fireplace features: Family Room, Living Room, Master Bedroom
Interior area
- Total structure area: 5,553
- Total interior livable area: 5,553 sqft
- Finished area above ground: 5,553
Property
Parking
- Total spaces: 9
- Parking features: Attached, Garage Door Opener, Storage, Insulated, Paved Drive, Off Street
- Attached garage spaces: 3
- Uncovered spaces: 6
Features
- Patio & porch: Deck, Patio
- Exterior features: Balcony / Deck, Deck, Patio, Pool - Inground, Storage, Professional Landscaping, Decorative Lighting, Fenced Yard, Other
- Has private pool: Yes
- Pool features: In Ground
- Fencing: Fenced
Lot
- Size: 2 Acres
- Features: Wooded
Details
- Zoning: RA
Construction
Type & style
- Home type: SingleFamily
- Architectural style: Colonial
- Property subtype: Single Family Residence
Materials
- Frame
- Foundation: Concrete Perimeter
- Roof: Shingle
Condition
- Year built: 1991
Utilities & green energy
- Sewer: Private Sewer
- Water: Private
Community & HOA
HOA
- Has HOA: No
Location
- Region: Boxford
Financial & listing details
- Price per square foot: $252/sqft
- Tax assessed value: $1,223,300
- Annual tax amount: $16,563
- Date on market: 7/21/2026
Price history
| Date | Event | Price |
|---|---|---|
| 9/8/2026 | Sold | $1,400,000-5.1%$252/sqft |
Source: MLS PIN #73540418 Report a problem | ||
| 8/12/2026 | Pending sale | $1,475,000$266/sqft |
Source: MLS PIN #73540418 Report a problem | ||
| 7/29/2026 | Contingent | $1,475,000$266/sqft |
Source: MLS PIN #73540418 Report a problem | ||
| 7/14/2026 | Price change | $1,475,000-4.8%$266/sqft |
Source: MLS PIN #73540418 Report a problem | ||
| 6/23/2026 | Listed for sale | $1,550,000+30.8%$279/sqft |
Source: MLS PIN #73540418 Report a problem | ||
| 1/19/2021 | Listing removed | -- |
Source: MLS PIN Report a problem | ||
| 11/16/2020 | Price change | $1,185,000-5.2%$213/sqft |
Source: J. Barrett & Company #72695424 Report a problem | ||
| 8/18/2020 | Price change | $1,250,000-7.4%$225/sqft |
Source: J. Barrett & Company #72695424 Report a problem | ||
| 7/21/2020 | Listed for sale | $1,350,000$243/sqft |
Source: J. Barrett & Company #72695424 Report a problem | ||
Public tax history
Tax history is unavailable.
Neighborhood: 01921
Nearby homes
- $1,353,4004 bd3 ba5.5k sqft26 Mount Vernon St, Boxford, MA 01921Off Market
- $940,1004 bd2 ba2.5k sqft509 Ipswich Rd, Boxford, MA 01921Off Market
- $1,384,5004 bd3 ba3.8k sqft25 Mount Vernon St, Boxford, MA 01921Off Market
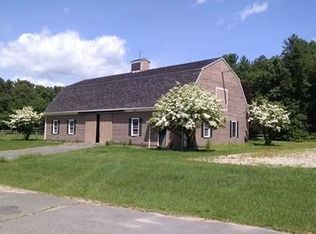
- $1,112,5004 bd2 ba2.8k sqft20 Mount Vernon St, Boxford, MA 01921Off Market
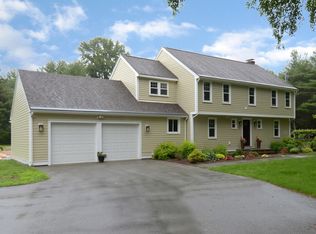
- $1,917,6005 bd4 ba7.2k sqft3 Woodhill Ln, Boxford, MA 01921Off Market
- $1,661,3005 bd3 ba5.4k sqft22 Mount Vernon St, Boxford, MA 01921Off Market
- $1,597,0004 bd3 ba4k sqft521 Ipswich Rd, Boxford, MA 01921Off Market
- $1,152,4005 bd3 ba3.7k sqft2 Woodhill Ln, Boxford, MA 01921Off Market
Nearby schools
GreatSchools rating
- 7/10Spofford Pond SchoolGrades: 3-6Distance: 1.9 mi
- 6/10Masconomet Regional Middle SchoolGrades: 7-8Distance: 6.3 mi
- 9/10Masconomet Regional High SchoolGrades: 9-12Distance: 6.4 mi
Schools provided by the listing agent
- Elementary: Cole/Spofford
- Middle: Masconomet
- High: Masconomet
Source: MLS PIN. This data may not be complete. We recommend contacting the local school district to confirm school assignments for this home.
Get a cash offer in 3 minutes
Find out how much your home could sell for in as little as 3 minutes with a no-obligation cash offer.
Estimated market value
$1,672,600
Get a cash offer in 3 minutes
Find out how much your home could sell for in as little as 3 minutes with a no-obligation cash offer.
Estimated market value
$1,672,600
- Massachusetts
- Essex County
- Boxford
- 01921
- 26 Mount Vernon Rd
