Skip main navigation
For sale
  • Price cut: $20.1K (7/6)
    $729,900

    26 Mountain Laurel Lane, Newtown, CT 06482

    4beds
    4,323sqft
    : 
    Loading
    Get pre-qualified
    Single Family Residence
    Built in 1987
    3.54 Acres Lot
    $717,400 Zestimate®
    $169/sqft
    $-- HOA

    What's special

    Private drivewayFour comfortable bedroomsNewer stainless-steel appliancesFormal dining roomModern cabinetryLightly wooded lot
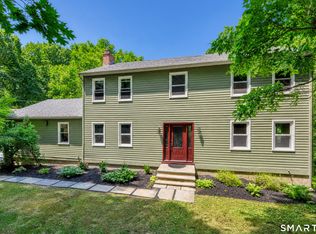
    Fresh paint, new photos, and the pool is open for summer! This beautifully updated Sandy Hook, Colonial home privately set on 3.54 Acres, offers a lightly wooded lot and has the space, comfort, and lifestyle today's buyers are looking for. A private driveway leads to this inviting home featuring spacious living areas, a formal dining room, fireplace, and an updated kitchen with quartz countertops, modern cabinetry, and newer stainless-steel appliances. The freshly painted rooms create a bright, clean, move-in-ready feel throughout. The home offers four comfortable bedrooms, including a primary suite with a full bathroom and walk-in closet. The fully finished heated walk-out lower level adds excellent flexibility with a mini kitchen and generous living space, making it ideal for guests, a potential in-law setup, home office, gym, playroom, media room, or recreation space. Step outside and enjoy a backyard built for summer entertaining. The heated in-ground pool with slide is open and ready for pool days, gatherings, and relaxing weekends at home. Additional highlights include a 2-car attached garage, private driveway, heated walk-out basement, updated finishes, and a peaceful setting just minutes from Sandy Hook restaurants, shopping, parks, hiking trails, wineries, and major commuter routes. Move-in ready, beautifully refreshed, motivated sellers ready for a quick close - Actively welcoming offers from qualified buyers. Come see this stunning home today!
    31 days
    |
    2,285
    |
    112
    |

    Zillow last checked:

    Listing updated:

    Listed by:

    Christopher Glahn (203)482-5413,

    William Pitt Sotheby's Int'l 203-796-7700

    Source: Smart MLS,MLS#: 24175346MLS Logo

    Loading...

      Facts & features

      Interior

      Bedrooms & bathrooms
      • Bedrooms: 4
      • Bathrooms: 4
      • Full bathrooms: 3
      • 1/2 bathrooms: 1
      Primary bedroom
      • Features: Full Bath, Walk-In Closet(s)
      • Level: Upper
      Bedroom
      • Level: Upper
      Bedroom
      • Level: Upper
      Bedroom
      • Level: Upper
      Primary bathroom
      • Features: Skylight
      • Level: Upper
      Bathroom
      • Level: Main
      Bathroom
      • Level: Lower
      Bathroom
      • Level: Upper
      Dining room
      • Level: Main
      Great room
      • Level: Main
      Kitchen
      • Features: Remodeled
      • Level: Main
      Living room
      • Level: Main
      Other
      • Features: Laundry Hookup
      • Level: Main
      Heating
      • Baseboard, Oil
      Cooling
      • Attic Fan
      Appliances
      • Included: Cooktop, Oven, Microwave, Refrigerator, Dishwasher, Washer, Dryer, Water Heater
      • Laundry: Main Level
      Features
      • Basement: Full,Heated,Storage Space,Finished,Garage Access,Walk-Out Access,Liveable Space
      • Attic: Storage,Pull Down Stairs
      • Number of fireplaces: 1
      Interior area
      • Total structure area: 4,323
      • Total interior livable area: 4,323 sqft
      • Finished area above ground: 2,722
      • Finished area below ground: 1,601

      Property

      Parking
      • Total spaces: 2
      • Parking features: Attached
      • Attached garage spaces: 2
      Features
      • Patio & porch: Deck
      • Has private pool: Yes
      • Pool features: Heated, Slide, In Ground
      Lot
      • Size: 3.54 Acres
      • Features: Secluded, Few Trees
      Details
      • Parcel number: 212085
      • Zoning: R-2

      Construction

      Type & style
      • Home type: SingleFamily
      • Architectural style: Colonial
      • Property subtype: Single Family Residence
      Materials
      • Shingle Siding
      • Foundation: Concrete Perimeter
      • Roof: Asphalt
      Condition
      • New construction: No
      • Year built: 1987

      Utilities & green energy

      • Sewer: Septic Tank
      • Water: Well

      Community & HOA

      Community
      • Subdivision: Sandy Hook
      HOA
      • Has HOA: No
      Location
      • Region: Sandy Hook

      Financial & listing details

      • Price per square foot: $169/sqft
      • Tax assessed value: $410,060
      • Annual tax amount: $11,785
      • Date on market: 6/14/2026

        Estimated market value

        $717,400

        $682,000 - $753,000

        $6,595/mo

        Price history

        DateEventPrice
        7/6/2026Price change$729,900-2.7%$169/sqft
        Source: Smart MLS #24175346 Report a problem
        6/22/2026Listed for sale$750,000+98.7%$173/sqft
        Source: Smart MLS #24175346 Report a problem
        8/22/2012Sold$377,500-26%$87/sqft
        Source: Smart MLS #98534125 Report a problem
        7/26/2005Sold$509,900+56.4%$118/sqft
        Source: Smart MLS #98234913 Report a problem
        3/31/2000Sold$326,000+5.2%$75/sqft
        Source: Smart MLS #98062487 Report a problem
        12/21/1998Sold$310,000-4.6%$72/sqft
        Source: Public Record Report a problem
        7/31/1987Sold$324,900$75/sqft
        Source: Public Record Report a problem

        Public tax history

        YearProperty taxesTax assessment
        2025$11,785 +6.6%$410,060
        2024$11,059 +2.8%$410,060
        2023$10,760 +6.5%$410,060 +40.7%
        2022$10,106 +0.1%$291,500
        2021$10,100 -0.3%$291,500
        2020$10,133 0%$291,500
        2019$10,135 +1.5%$291,500
        2018$9,981 +0.9%$291,500 -0.2%
        2017$9,889 +0.8%$291,970
        2016$9,810 $291,970
        Find assessor info on the county website

        Monthly payment

        Est. payment

        Payment breakdown

        Explore the cost of this home by adjusting the details. Changes won't be saved.
        All calculations are estimates and provided by Zillow, Inc. for informational purposes only. Actual amounts may vary.
        HOA fees may include property taxes on listings classified as Co-Ops. Contact the listing agent and/or owner for fee details.
        Mortgage interest rates are dependent on a number of factors, including credit score, down payment, and repayment length. Interest rate data provided by Zillow Group Marketplace, Inc. as of 1/1/1970 from various mortgage lenders with which we have lead or other similar arrangements; the Estimated Payment is an average of those rates.
        See how much you could borrow to make a competitive offer.

        Climate risks

        Neighborhood: Sandy Hook

        Getting around

        0 / 100
        Car-Dependent
        14 / 100
        Somewhat Bikeable

        Nearby schools

        GreatSchools rating

        A local agent can set up tours, give advice and negotiate with sellers.

        Browse local experts

        Similar homes