Skip main navigation
Off market
  • $369,100

    26 Mountain View Dr, Franklin, NH 03235

    3beds
    1,691sqft
    SingleFamily
    Built in 2006
    0.25 Acres Lot
    $369,100 Zestimate®
    $218/sqft
    $3,047 Estimated rent

    Home value

    $369,100

    $351,000 - $388,000

    $3,047/mo

    Zestimate® history
    Loading
    Loading...

    Owner options

    List your home for rent

    $3,047/mo

    Rent Zestimate®

    Find your next renter with Zillow Rental Manager. Plus, with online applications, you can quickly screen prospective tenants – for free.

    Learn more

    $3,047/mo

    Rent Zestimate®

    Refinance and save

    $2,521/mo

    Est. payment

    Refinancing to a lower rate could help reduce your monthly payments and save thousands over the life of the loan.

    See today's rates

    $2,521/mo

    Est. payment

    Explore your selling options

    Work with a Zillow partner agent

    Leverage their expertise and Zillow's premium Showcase listings to get your home seen by more buyers.

    Get started

    List with your own agent

    Get your home in front of millions of buyers by listing it on Zillow.

    Learn how to do it

    Sell it yourself

    Take full control of how buyers see your home on Zillow by listing For Sale by Owner (FSBO).

    List your home

    What's special

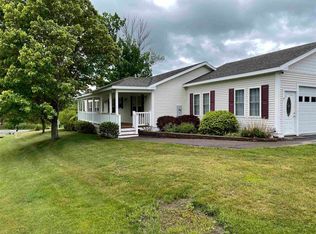
    Completely sold out 55+ community! This is a highly desirable community, and this home is a corner lot! Gorgeous farmers porch in the front as well as a farmers porch on the back of the house facing west. This is a MUST SEE HOME. Don't procrastinate, as this one is sure to go quick.Manufactured home is located in a 55+ Community. The Views are Phenomenal. Tired of Plowing and Cutting your Lawn? We do it for you! . Park Owner even lives in the Park And he's also a real estate agent. The farmers porch is a must for the spectacular sunrise and sunsets. Central air for warm summer nights!The Park owner has strategically designed the park, to allow each home its own phenomenal views Without obstruction others. Nature and walking trails. Located 3 minutes from Franklin Hospital. Close to everything but yet so perfectly nestled away from major roads .This home features a oversized garage 24x26'5! Huge Bonus room off Garage as well! Garage is completely finished with pull down stairs as well, as an attic!Meticulously maintained and phenomenal mountain views. Large 3 bedroom 2 bath home. This is a MUST SEE HOME!City Water and Sewer! Family Owned and operated.

    This property is off market, which means it's not currently listed for sale or rent on Zillow. This may be different from what's available on other websites or public sources.

    Facts & features

    Interior

    Bedrooms & bathrooms
    • Bedrooms: 3
    • Bathrooms: 2
    • Full bathrooms: 2
    Heating
    • Forced air, Electric, Gas
    Cooling
    • Central
    Appliances
    • Included: Microwave
    Features
    • Flooring: Hardwood, Linoleum / Vinyl
    • Basement: None
    Interior area
    • Total interior livable area: 1,691 sqft

    Property

    Parking
    • Parking features: Garage - Attached
    Features
    • Exterior features: Vinyl
    Lot
    • Size: 0.25 Acres
    Details
    • Parcel number: FRKNM132B406L27

    Construction

    Type & style
    • Home type: SingleFamily
    Materials
    • Foundation: Slab
    • Roof: Asphalt
    Condition
    • Year built: 2006

    Utilities & green energy

    • Electric: Circuit Breaker(s), 200 Amp
    • Sewer: Public
    • Utilities for property: Underground Utilities

    Community & neighborhood

    Location
    • Region: Franklin

    Other

    Other facts
    • Appliances: Exhaust Hood
    • Basement Description: Crawl Space
    • Driveway: Paved
    • Electric: Circuit Breaker(s), 200 Amp
    • Equipment: Smoke Detector, Smoke Detectr-HrdWrdw/Bat, Dehumidifier
    • Features - Accessibility: 1st Floor 3/4 Bathroom, 1st Floor Bedroom, 1st Floor Full Bathroom, Access Common Use Areas, Access Laundry No Steps, One-Level Home, Access Mailboxes No Steps
    • Features - Interior: Dining Area, Window Treatment, Master BR w/ BA, Laundry - 1st Floor, Kitchen Island, Kitchen/Dining, Blinds
    • Features - Exterior: Window Screens, Trash
    • Foundation: Concrete, Slab w/ Frost Wall, Below Frost Line
    • Lot Description: Landscaped, Walking Trails, City Lot, Sloping, Mountain View, Leased
    • Style: Ranch
    • Parking: Parking Spaces 1
    • Water Heater: Owned
    • Garage: Yes
    • Roads: Paved, Private
    • Roof: Shingle - Architectural
    • Sewer: Public
    • Water: Public
    • Road Frontage: Yes
    • Room 4 Level: 1
    • Room 3 Type: Living Room
    • Room 6 Level: 1
    • Room 1 Level: 1
    • Room 2 Level: 1
    • Room 3 Level: 1
    • Area Description: Mountain, Near Snowmobile Trails
    • Room 7 Level: 1
    • Construction: Manufactured Home
    • Heating: Hot Air, Floor Furnace
    • Room 5 Level: 1
    • Construction Status: Existing
    • SqFt-Apx Fin AG Source: Builder
    • Total Stories: 1
    • Room 9 Level: 1
    • Room 8 Level: 1
    • Restrictions: 55 and Over
    • Fee Includes: Plowing, Trash, Landscaping
    • Zillow Group: Yes
    • Room 4 Type: Master Bedroom
    • Room 5 Type: Bedroom
    • Room 6 Type: Bedroom
    • Room 9 Type: Utility Room
    • Room 7 Type: Bath - Full
    • Room 8 Type: Bath - 3/4
    • Rooms: Level 1: Level 1: Bath - Full, Level 1: Living Room, Level 1: Master Bedroom, Level 1: Bath - 3/4, Level 1: Utility Room, Level 1: Bedroom
    • Utilities: Underground Utilities
    • Association Amenities: Building Maintenance, Exercise Facility, Club House
    • Continue to Show?: Yes
    • Listing Status: Active Under Contract

    Price history

    DateEventPrice
    6/27/2023Sold$289,900$171/sqft
    Source: PrimeMLS #4947022 Report a problem
    5/28/2023Contingent$289,900$171/sqft
    Source: PrimeMLS #4947022 Report a problem
    5/26/2023Listed for sale$289,900-11.6%$171/sqft
    Source: PrimeMLS #4947022 Report a problem
    5/5/2023Listing removed--
    Source: PrimeMLS #4947022 Report a problem
    4/6/2023Price change$328,000-4.1%$194/sqft
    Source: PrimeMLS #4947022 Report a problem
    3/30/2023Listed for sale$342,000+71%$202/sqft
    Source: PrimeMLS #4947022 Report a problem
    8/10/2018Sold$200,000-4.8%$118/sqft
    Source: PrimeMLS #4680008 Report a problem
    7/11/2018Listed for sale$210,000$124/sqft
    Source: BHHS Verani Belmont #4680008 Report a problem
    7/8/2018Pending sale$210,000$124/sqft
    Source: BHHS Verani Belmont #4680008 Report a problem
    6/11/2018Listed for sale$210,000$124/sqft
    Source: Berkshire Hathaway HomeServices Verani Realty #4680008 Report a problem
    5/1/2018Pending sale$210,000$124/sqft
    Source: BHHS Verani Belmont #4680008 Report a problem
    4/9/2018Listed for sale$210,000$124/sqft
    Source: BHHS Verani Belmont #4680008 Report a problem
    3/19/2018Pending sale$210,000$124/sqft
    Source: BHHS Verani Belmont #4680008 Report a problem
    3/8/2018Listed for sale$210,000$124/sqft
    Source: BHHS Verani Belmont #4680008 Report a problem

    Public tax history

    YearProperty taxesTax assessment
    2024$5,462 +5.5%$318,500
    2023$5,179 +10.9%$318,500 +66.4%
    2022$4,668 +6.8%$191,400
    2020$4,372 +1.7%$191,400
    2019$4,301 +2.3%$191,400
    2018$4,203 +4.8%$191,400 +22%
    2017$4,010 +1.3%$156,900
    2016$3,959 +44.5%$156,900 +42.9%
    2015$2,740 -26%$109,830 -36.1%
    2011$3,701 +1.8%$172,000
    2010$3,636 -16.2%$172,000 -18.4%
    2009$4,338 +20.2%$210,700 +4.9%
    2008$3,610 $200,800

    Find assessor info on the county website

    Neighborhood: 03235

    Nearby schools

    GreatSchools rating
    Get pre-qualified for a loan
    At Zillow Home Loans, we can pre-qualify you in as little as 5 minutes with no impact to your credit score.

    An equal housing lender. NMLS #10287.