Sun-filled 5-bedroom, 2.5-bath Colonial set on a private lot in the desirable Cedar Ridge subdivision. Gracious living and dining rooms provide ideal space for entertaining, while the spacious family room with fireplace opens seamlessly to the kitchen. The kitchen features abundant cabinetry and counter space, granite countertops, a pantry, and stainless steel appliances. A first-floor office with built-in bookshelves offers the perfect work-from-home space. The grand primary suite includes a sitting area, two walk-in closets, double sinks, and a relaxing soaking tub. All bedrooms are generously sized. Wood floors, built-in closet systems, a convenient laundry room, and a finished basement add to this home's appeal. Step outside to enjoy the private yard complete with a hot tub perfectl for relaxing year-round. Ideally located just minutes from schools, the Five Rivers Environmental Education Center, and the Helderberg-Hudson Rail Trail. MULTIPLE OFFERS HIGHEST AND BEST DUE MONDAY 2/9 at 1:00 pm
Closed
$731,000
26 Muterfield Court, Slingerlands, NY 12159
5beds
3,342sqft
Single Family Residence, Residential
Built in 1996
0.72 Acres Lot
$738,500 Zestimate®
$219/sqft
$4,051 Estimated rent
Home value
$738,500
$650,000 - $842,000
$4,051/mo
Zestimate® history
Owner options
List your home for rent
$4,051/mo
Rent Zestimate®
Find your next renter with Zillow Rental Manager. Plus, with online applications, you can quickly screen prospective tenants – for free.
$4,051/mo
Rent Zestimate®
Refinance and save
$4,911/mo
Est. payment
Refinancing to a lower rate could help reduce your monthly payments and save thousands over the life of the loan.
$4,911/mo
Est. payment
Explore your selling options
Work with a Zillow partner agent
Leverage their expertise and Zillow's premium Showcase listings to get your home seen by more buyers.
Get startedList with your own agent
Get your home in front of millions of buyers by listing it on Zillow.
Learn how to do itSell it yourself
Take full control of how buyers see your home on Zillow by listing For Sale by Owner (FSBO).
List your homeWhat's special
Finished basementTwo walk-in closetsStainless steel appliancesDouble sinksBuilt-in closet systemsConvenient laundry roomRelaxing soaking tub
Zillow last checked:
Listing updated:
Listed by:
Marion DeSantis 518-378-2200,
KW Platform
Bought with:
David J Skoney, 10401303322
Coldwell Banker Prime Properties
Source: Global MLS,MLS#: 202611566
Facts & features
Interior
Bedrooms & bathrooms
- Bedrooms: 5
- Bathrooms: 3
- Full bathrooms: 2
- 1/2 bathrooms: 1
Primary bedroom
- Level: Second
Bedroom
- Level: Second
Bedroom
- Level: Second
Bedroom
- Level: Second
Bedroom
- Level: Second
Primary bathroom
- Level: Second
Half bathroom
- Level: First
Full bathroom
- Level: Second
Dining room
- Level: First
Family room
- Level: First
Family room
- Level: Basement
Kitchen
- Level: First
Laundry
- Level: Second
Living room
- Level: First
Mud room
- Level: First
Office
- Level: First
Heating
- Forced Air, Natural Gas
Cooling
- Central Air
Appliances
- Included: Dishwasher, Microwave, Range, Refrigerator
- Laundry: Laundry Room, Upper Level
Features
- High Speed Internet, Ceiling Fan(s), Solid Surface Counters, Walk-In Closet(s), Wired for Sound, Built-in Features, Ceramic Tile Bath, Chair Rail, Crown Molding, Eat-in Kitchen, Kitchen Island
- Flooring: Wood, Carpet, Ceramic Tile
- Doors: Sliding Doors
- Basement: Finished,Full,Heated
- Number of fireplaces: 1
- Fireplace features: Family Room, Wood Burning
Interior area
- Total structure area: 3,342
- Total interior livable area: 3,342 sqft
- Finished area above ground: 3,342
- Finished area below ground: 1,003
Property
Parking
- Total spaces: 4
- Parking features: Off Street, Paved, Attached, Driveway, Garage Door Opener
- Garage spaces: 2
- Has uncovered spaces: Yes
Features
- Patio & porch: Deck
- Has view: Yes
- View description: Trees/Woods
Lot
- Size: 0.72 Acres
- Features: Level, Cleared, Landscaped
Details
- Parcel number: 012200 84.20317
- Special conditions: Standard
Construction
Type & style
- Home type: SingleFamily
- Architectural style: Colonial
- Property subtype: Single Family Residence, Residential
Materials
- Vinyl Siding
- Roof: Asphalt
Condition
- New construction: No
- Year built: 1996
Utilities & green energy
- Sewer: Public Sewer
- Water: Public
Community & HOA
HOA
- Has HOA: No
Location
- Region: Slingerlands
Financial & listing details
- Price per square foot: $219/sqft
- Tax assessed value: $748,594
- Annual tax amount: $16,160
- Date on market: 2/5/2026
Price history
| Date | Event | Price |
|---|---|---|
| 3/13/2026 | Sold | $731,000+8.3%$219/sqft |
Source:  Global MLS #202611566 Report a problem Global MLS #202611566 Report a problem | ||
| 2/10/2026 | Pending sale | $675,000$202/sqft |
Source: Global MLS #202611566 Report a problem | ||
| 2/5/2026 | Listed for sale | $675,000+10.7%$202/sqft |
Source: Global MLS #202611566 Report a problem | ||
| 7/15/2022 | Sold | $610,000+5.2%$183/sqft |
Source: Global MLS #202222662 Report a problem | ||
| 12/15/2021 | Listing removed | -- |
Source: Global MLS #202124211 Report a problem | ||
| 8/17/2021 | Listing removed | $580,000$174/sqft |
Source: Global MLS #202124211 Report a problem | ||
| 7/26/2021 | Pending sale | $580,000$174/sqft |
Source: Global MLS #202124211 Report a problem | ||
| 7/21/2021 | Listed for sale | $580,000+7.4%$174/sqft |
Source: Global MLS #202124211 Report a problem | ||
| 8/11/2020 | Listing removed | $539,900$162/sqft |
Source: Albany Realty Group,LLC #202014986 Report a problem | ||
| 5/28/2020 | Pending sale | $539,900$162/sqft |
Source: Albany Realty Group,LLC #202014986 Report a problem | ||
| 5/15/2020 | Price change | $539,900-1.8%$162/sqft |
Source: Albany Realty Group,LLC #202014986 Report a problem | ||
| 3/16/2020 | Listed for sale | $550,000+95.7%$165/sqft |
Source: Albany Realty Group,LLC #202014986 Report a problem | ||
| 12/1/1998 | Sold | $281,000-0.4%$84/sqft |
Source: Public Record Report a problem | ||
| 12/23/1996 | Sold | $282,000$84/sqft |
Source: Public Record Report a problem | ||
Public tax history
| Year | Property taxes | Tax assessment |
|---|---|---|
| 2025 | -- | $479,100 |
| 2024 | -- | $479,100 |
| 2023 | -- | $479,100 |
| 2022 | -- | $479,100 |
| 2021 | -- | $479,100 +6.8% |
| 2020 | -- | $448,700 |
| 2019 | -- | $448,700 |
| 2018 | -- | $448,700 |
| 2017 | $12,999 | $448,700 |
| 2016 | -- | $448,700 |
| 2015 | -- | $448,700 |
| 2014 | -- | $448,700 +2.8% |
| 2013 | -- | $436,600 |
| 2012 | -- | $436,600 |
| 2011 | -- | $436,600 |
| 2010 | -- | $436,600 |
| 2009 | -- | $436,600 |
| 2008 | -- | $436,600 |
| 2007 | -- | $436,600 |
| 2006 | -- | $436,600 +54.5% |
| 2005 | -- | $282,500 |
| 2004 | -- | $282,500 +0.2% |
| 2003 | -- | $282,000 |
| 2002 | -- | $282,000 |
| 2001 | -- | $282,000 |
| 2000 | -- | $282,000 |
Find assessor info on the county website
Neighborhood: 12159
Nearby homes
- $847,2005 bd3 ba3.1k sqft30 Muterfield Ct, Slingerlands, NY 12159Off Market
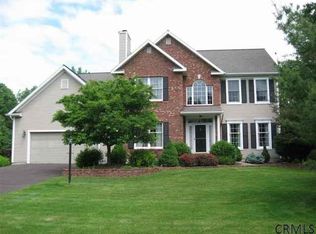
- $749,4004 bd3 ba3.1k sqft22 Muterfield Ct, Slingerlands, NY 12159Off Market
- $833,7005 bd3 ba3.3k sqft34 Muterfield Ct, Slingerlands, NY 12159Off Market
- $776,5005 bd3 ba3.3k sqft12 Muterfield Ct, Slingerlands, NY 12159Off Market
- $783,2004 bd3 ba3k sqft8 Prestwick Dr, Slingerlands, NY 12159Off Market
- $670,7004 bd2 ba2.4k sqft29 Muterfield Ct, Slingerlands, NY 12159Off Market
- $719,0004 bd4 ba2.4k sqft5 Prestwick Dr, Slingerlands, NY 12159Sold
- $729,8004 bd2 ba2.8k sqft110 Gullane Dr, Slingerlands, NY 12159Off Market
Nearby schools
GreatSchools rating
- 7/10Slingerlands Elementary SchoolGrades: K-5Distance: 0.9 mi
- 7/10Bethlehem Central Middle SchoolGrades: 5-8Distance: 2.5 mi
- 10/10Bethlehem Central Senior High SchoolGrades: 9-12Distance: 1 mi
Schools provided by the listing agent
- High: Bethlehem Central
Source: Global MLS. This data may not be complete. We recommend contacting the local school district to confirm school assignments for this home.
- New York
- Albany County
- Slingerlands
- 12159
- 26 Muterfield Court
Nearby cities
Nearby zip codes
Other Slingerlands Topics
