Beautifully Updated 3-Bed, 2-Bath Home with High Curb Appeal in Ormond Country Club Estates. Situated on a spacious corner lot in the sought-after Ormond Country Club Estates, this move-in ready 3-bedroom, 2-bath home boasts high curb appeal, modern upgrades, and an inviting open floor plan perfect for comfortable living and entertaining. Step into a fully renovated kitchen, featuring stunning granite countertops, a double-drawer dishwasher, a farmhouse sink, a premium 6-burner gas range, and a double electric convection oven. A walk-in butler’s pantry and subway tile backsplash add both style and function. The refrigerator remains, making this space truly move-in ready. The open design flows seamlessly into the living area, where a wood-burning fireplace with a mantle and a stylish shiplap accent wall create a warm and welcoming ambiance. The home has been thoughtfully updated with a new electric service panel, new HVAC ductwork, and a top-of-the-line, high-efficiency Carrier Infinity HVAC system with four independent zones and humidity set-point control for optimal comfort and energy savings. Additional features include a new front entry door with double-pane sidelights, plantation shutters in the kitchen, dining room, and primary bedroom, and double tilt-out windows for easy maintenance. The roof is only 3 years old, providing peace of mind for years to come. Abundant storage is found throughout the home, with custom cabinetry additions, plenty of closets, and a walk-in attic space offering ample room for organization. Outside, enjoy privacy and security with a vinyl privacy fence, a detached garage, and exterior metal Bahama and storm shutters. The garage entry from the side street enhances both curb appeal and convenience, keeping the front exterior open and visually appealing while allowing for easy access. A full-home surge protector adds extra protection. The primary bedroom is conveniently located downstairs, while the two additional bedrooms are upstairs, including a beautifully renovated and stylish second-level bedroom. For added peace of mind, the seller offers an assumable flood insurance policy that is affordable, making this home even more desirable. This home is truly move-in ready and offers a fantastic blend of style, functionality, and comfort. Schedule your showing today!
Closed
Price Unknown
26 Myrtle Hill Dr, Destrehan, LA 70047
3beds
2,034sqft
Single Family Residence
Built in 1982
-- sqft lot
$354,700 Zestimate®
$--/sqft
$2,294 Estimated rent
Home value
$354,700
$284,000 - $440,000
$2,294/mo
Zestimate® history
Owner options
List your home for rent
$2,294/mo
Rent Zestimate®
Find your next renter with Zillow Rental Manager. Plus, with online applications, you can quickly screen prospective tenants – for free.
$2,294/mo
Rent Zestimate®
Refinance and save
Refinancing to a lower rate could help reduce your monthly payments and save thousands over the life of the loan.
Explore your selling options
Work with a Zillow partner agent
Leverage their expertise and Zillow's premium Showcase listings to get your home seen by more buyers.
Get startedList with your own agent
Get your home in front of millions of buyers by listing it on Zillow.
Learn how to do itSell it yourself
Take full control of how buyers see your home on Zillow by listing For Sale by Owner (FSBO).
List your homeWhat's special
Detached garageOpen floor planHigh curb appealCustom cabinetryPlantation shuttersStunning granite countertopsSubway tile backsplash
Zillow last checked:
Listing updated:
Listed by:
Tessa Dempster 504-782-1992,
1 Percent Lists United
Bought with:
Dana MacCord
Golden Rule Realty
Source: GSREIN,MLS#: 2489329
Facts & features
Interior
Bedrooms & bathrooms
- Bedrooms: 3
- Bathrooms: 2
- Full bathrooms: 2
Kitchen
- Description: Flooring: Plank,Simulated Wood
- Level: First
- Dimensions: 20 x 13
Heating
- Central
Cooling
- Central Air
Appliances
- Included: Refrigerator
Features
- Ceiling Fan(s), Granite Counters
- Has fireplace: Yes
- Fireplace features: Wood Burning
Interior area
- Total structure area: 2,718
- Total interior livable area: 2,034 sqft
Property
Parking
- Parking features: Garage, Garage Door Opener
- Has garage: Yes
Features
- Levels: Two
- Stories: 2
- Pool features: None
Lot
- Dimensions: 96.7 x 110 x 60.8 x 110
- Features: Corner Lot, City Lot
Details
- Parcel number: 1
- Special conditions: None
Construction
Type & style
- Home type: SingleFamily
- Architectural style: Traditional
- Property subtype: Single Family Residence
Materials
- Brick, Wood Siding
- Foundation: Slab
- Roof: Asphalt,Shingle
Condition
- Excellent
- Year built: 1982
Utilities & green energy
- Sewer: Public Sewer
- Water: Public
Community & HOA
HOA
- Has HOA: No
Location
- Region: Destrehan
Financial & listing details
- Tax assessed value: $299,100
- Annual tax amount: $2,260
- Date on market: 3/6/2025
Price history
| Date | Event | Price |
|---|---|---|
| 5/15/2025 | Sold | -- |
Source:  GSREIN #2489329 Report a problem GSREIN #2489329 Report a problem | ||
| 5/7/2025 | Contingent | $384,990$189/sqft |
Source: GSREIN #2489329 Report a problem | ||
| 3/6/2025 | Listed for sale | $384,990$189/sqft |
Source: GSREIN #2489329 Report a problem | ||
Public tax history
| Year | Property taxes | Tax assessment |
|---|---|---|
| 2025 | $2,260 +20.5% | $29,910 +15.9% |
| 2024 | $1,875 +40.8% | $25,810 +32.6% |
| 2023 | $1,332 -41.3% | $19,467 |
| 2022 | $2,270 +28.4% | $19,467 +29.5% |
| 2021 | $1,767 -22.7% | $15,028 -22.8% |
| 2020 | $2,287 +13.1% | $19,467 +13.8% |
| 2019 | $2,022 +0.8% | $17,105 |
| 2018 | $2,007 +78.1% | $17,105 |
| 2017 | $1,127 0% | $17,105 |
| 2016 | $1,127 -0.4% | $17,105 +7.1% |
| 2015 | $1,132 +18.4% | $15,969 |
| 2014 | $956 -0.4% | $15,969 |
| 2013 | $959 -0.2% | $15,969 |
| 2012 | $961 -0.8% | $15,969 |
| 2011 | $969 +0.4% | $15,969 |
| 2010 | $966 +0.1% | $15,969 |
| 2009 | $965 | $15,969 |
| 2008 | -- | $15,969 +6% |
| 2007 | $881 | $15,066 +4.5% |
| 2006 | -- | $14,420 -90.9% |
| 2005 | -- | $158,620 |
| 2004 | -- | $158,620 +1230.7% |
| 2003 | $511 -1.5% | $11,920 |
| 2002 | $518 -1% | $11,920 |
| 2001 | $523 +5.4% | $11,920 |
| 2000 | $497 | $11,920 |
Find assessor info on the county website
Neighborhood: 70047
Nearby homes
- $330,7003 bd3 ba2.3k sqft24 Myrtle Hill Dr, Destrehan, LA 70047Off Market

- $267,700-- bd-- ba1.9k sqft89 Dunleith Dr, Destrehan, LA 70047Off Market
- $316,5004 bd2 ba2.1k sqft92 Dunleith Dr, Destrehan, LA 70047Off Market
- $--4 bd2 ba1.8k sqft94 Dunleith Dr, Destrehan, LA 70047Sold
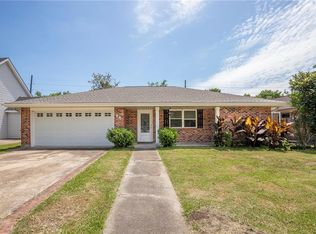
- $317,200-- bd-- ba2.5k sqft22 Myrtle Hill Dr, Destrehan, LA 70047Off Market
- $340,6004 bd3 ba2.2k sqft90 Dunleith Dr, Destrehan, LA 70047Off Market
- $394,700-- bd-- ba2.8k sqft31 Myrtle Hill Dr, Destrehan, LA 70047Off Market
- $--3 bd2 ba1.9k sqft87 Dunleith Dr, Destrehan, LA 70047Sold
Nearby schools
GreatSchools rating
- NANew Sarpy Elementary SchoolGrades: PK-2Distance: 0.7 mi
- 7/10Harry M. Hurst Middle SchoolGrades: 6-8Distance: 1.4 mi
- 8/10Destrehan High SchoolGrades: 9-12Distance: 1 mi
Get a cash offer in 3 minutes
Find out how much your home could sell for in as little as 3 minutes with a no-obligation cash offer.
Estimated market value
$354,700
Get a cash offer in 3 minutes
Find out how much your home could sell for in as little as 3 minutes with a no-obligation cash offer.
Estimated market value
$354,700
- Louisiana
- Saint Charles Parish
- Destrehan
- 70047
- 26 Myrtle Hill Dr
Nearby cities
Nearby zip codes
Other Destrehan Topics
