Welcome to relaxed living in the serene 55+ community of West Street Commons located conveniently off route 9 in Cromwell and a stone's throw from TPS Golf Course in Cromwell CT. Sits a 2 Bedrooms 2.5 bath Carter Model Ranch Style home. The entire home being built in 2014 on a corner lot, has an open floor plan, 1 level living, additional sunroom and detailed finished basement. Step inside to discover the many owner upgrades: crown molding throughout, custom kitchen soffit and backsplash, under cabinet lighting, expanded kitchen island, beverage refrigerator, expanded walk-in closet in the master bedroom and relax in the master bath air jet soaking tub. The sunroom was upgraded to include French pocket doors, wainscotting and a coiffured ceiling that opens out to a composite deck with power awning. A newly installed energy efficient on-demand propane water heater installed in November 2023. 2 Propane fireplaces for extra ambiance and comfort. The Association takes care of the exterior property including lawn mowing, snow removal, tree and shrub pruning, landscape bed mulching and weeding, trash pickup, sidewalk and road maintenance and all exterior repairs to your home including repair/replacement of decks, driveways, walkways, roofs, siding, gutters and trim. This is carefree living in a location surrounded with amenities and local activities. Turn key and key and worry free! This meticulously maintained property is awaiting new ownership today.
Sold for $530,000
$530,000
26 Mystique Lane #26, Cromwell, CT 06416
2beds
3,012sqft
Single Family Residence
Built in 2014
-- sqft lot
$580,800 Zestimate®
$176/sqft
$3,054 Estimated rent
Home value
$580,800
$552,000 - $610,000
$3,054/mo
Zestimate® history
Owner options
List your home for rent
$3,054/mo
Rent Zestimate®
Find your next renter with Zillow Rental Manager. Plus, with online applications, you can quickly screen prospective tenants – for free.
$3,054/mo
Rent Zestimate®
Refinance and save
$4,123/mo
Est. payment
Refinancing to a lower rate could help reduce your monthly payments and save thousands over the life of the loan.
$4,123/mo
Est. payment
Explore your selling options
Work with a Zillow partner agent
Leverage their expertise and Zillow's premium Showcase listings to get your home seen by more buyers.
Get startedList with your own agent
Get your home in front of millions of buyers by listing it on Zillow.
Learn how to do itSell it yourself
Take full control of how buyers see your home on Zillow by listing For Sale by Owner (FSBO).
List your homeWhat's special
Zillow last checked:
Listing updated:
Listed by:
Laura Beth Collinson 860-262-2753,
Carl Guild & Associates 860-474-3500
Bought with:
Michelle Mazzotta, RES.0793366
eXp Realty
Source: Smart MLS,MLS#: 24063629
Facts & features
Interior
Bedrooms & bathrooms
- Bedrooms: 2
- Bathrooms: 3
- Full bathrooms: 2
- 1/2 bathrooms: 1
Primary bedroom
- Features: Remodeled, Bedroom Suite, Full Bath, Whirlpool Tub, Walk-In Closet(s)
- Level: Main
Bedroom
- Level: Main
Dining room
- Level: Main
Living room
- Features: Gas Log Fireplace, Hardwood Floor
- Level: Main
Heating
- Forced Air, Propane
Cooling
- Central Air
Appliances
- Included: Gas Range, Microwave, Refrigerator, Dishwasher, Water Heater, Tankless Water Heater
- Laundry: Main Level
Features
- Wired for Data, Open Floorplan
- Basement: Full,Partially Finished
- Attic: Access Via Hatch
- Number of fireplaces: 2
Interior area
- Total structure area: 3,012
- Total interior livable area: 3,012 sqft
- Finished area above ground: 1,512
- Finished area below ground: 1,500
Property
Parking
- Total spaces: 2
- Parking features: Attached, Covered
- Attached garage spaces: 2
Features
- Patio & porch: Deck
- Exterior features: Rain Gutters
Lot
- Features: Corner Lot, Few Trees, Level
Details
- Parcel number: 2542917
- Zoning: AA
Construction
Type & style
- Home type: SingleFamily
- Architectural style: Ranch,Modern
- Property subtype: Single Family Residence
Materials
- Vinyl Siding
- Foundation: Concrete Perimeter
- Roof: Asphalt
Condition
- New construction: No
- Year built: 2014
Utilities & green energy
- Sewer: Public Sewer
- Water: Public
- Utilities for property: Underground Utilities
Community & HOA
Community
- Subdivision: North Cromwell
HOA
- Has HOA: Yes
- Amenities included: Management
- Services included: Maintenance Grounds, Trash, Snow Removal, Road Maintenance
- HOA fee: $375 monthly
Location
- Region: Cromwell
Financial & listing details
- Price per square foot: $176/sqft
- Tax assessed value: $236,880
- Annual tax amount: $7,123
- Date on market: 12/9/2024
Price history
| Date | Event | Price |
|---|---|---|
| 7/30/2026 | Listing removed | $589,900$196/sqft |
Source: eXp Realty #24183444 Report a problem | ||
| 7/16/2026 | Price change | $589,900-1.7%$196/sqft |
Source:  Smart MLS #24183444 Report a problem Smart MLS #24183444 Report a problem | ||
| 6/12/2026 | Listed for sale | $599,900+13.2%$199/sqft |
Source: Smart MLS #24183444 Report a problem | ||
| 1/23/2025 | Sold | $530,000$176/sqft |
Source: Smart MLS #24063629 Report a problem | ||
| 12/9/2024 | Listed for sale | $530,000+1%$176/sqft |
Source: Smart MLS #24063629 Report a problem | ||
| 11/22/2024 | Listing removed | $525,000$174/sqft |
Source: Smart MLS #24055969 Report a problem | ||
| 10/25/2024 | Listed for sale | $525,000+88.4%$174/sqft |
Source: Smart MLS #24055969 Report a problem | ||
| 3/5/2014 | Sold | $278,662$93/sqft |
Source: Smart MLS #N340429 Report a problem | ||
Public tax history
Tax history is unavailable.
Neighborhood: 06416
Nearby homes
- $490,0002 bd2 ba1.3k sqft1 Mystique Ln #1, Cromwell, CT 06416Sold
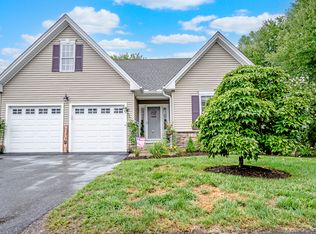
- $612,1005 bd3 ba2.4k sqft97 Hicksville Rd, Cromwell, CT 06416Off Market
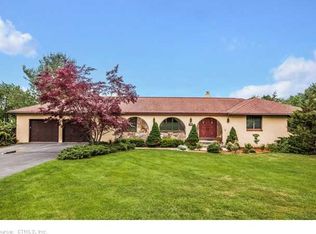
- $718,5003 bd3 ba3.1k sqft99 Hicksville Rd, Cromwell, CT 06416Off Market

- $480,6002 bd2 ba1.5k sqft3 Mystique Ln, Cromwell, CT 06416Off Market
- $484,0002 bd2 ba1.5k sqft4 Mystique Ln, Cromwell, CT 06416Off Market
- $505,4002 bd2 ba1.5k sqft5 Mystique Ln, Cromwell, CT 06416Off Market
- $480,7002 bd2 ba1.3k sqft7 Mystique Ln, Cromwell, CT 06416Off Market
- $530,0002 bd2 ba1.5k sqft8 Mystique Ln, Cromwell, CT 06416Sold
Nearby schools
GreatSchools rating
- NAEdna C. Stevens SchoolGrades: PK-2Distance: 1.2 mi
- 8/10Cromwell Middle SchoolGrades: 6-8Distance: 1.8 mi
- 9/10Cromwell High SchoolGrades: 9-12Distance: 1.1 mi
Schools provided by the listing agent
- High: Cromwell
Source: Smart MLS. This data may not be complete. We recommend contacting the local school district to confirm school assignments for this home.


Get pre-qualified for a loan
At Zillow Home Loans, we can pre-qualify you in as little as 5 minutes with no impact to your credit score.An equal housing lender. NMLS #10287.
Sell for more on Zillow
Get a Zillow Showcase℠ listing at no additional cost and you could sell for .
$580,800
2% more
+$11,616
With Zillow Showcase(estimated)
$592,416
- Connecticut
- Middlesex County
- Cromwell
- 06416
- 26 Mystique Lane Unit 26
Nearby cities
Nearby zip codes
Other Cromwell Topics
