
Looking for a mountain home with NO HOA & low yearly taxes of $844? This upgraded home is situated on over 2 acres with breathtaking mountain views & scenic views of Ortega Draw! This spacious 3 bed, 2 bath home offers both a living & family/bonus room, creating the perfect layout for everyday living or entertaining. The oversized 9' x 4 ½' kitchen island anchors the stunning kitchen featuring SS appliances, Corian counters, gas range, walk-in pantry & upgraded staggered cabinetry w/crown molding. Upgraded features to love - 2 x 6 construction, vaulted ceilings, modern lighting, ceiling fans, plush carpet & beautiful wood plank vinyl flooring. Additional features include vinyl windows, rain gutters & inviting outdoor spaces with a large covered Trex front deck (25' x 16') & an open... backyard Trex deck (24' x 12') designed to take in the incredible views. The property also includes his & her sheds/workshops, greenhouse, RV parking with water, septic access & wired for both 30 & 50 amp. Additional improvements throughout make this home move-in ready & unforgettable!
For sale
Price cut: $15K (6/25)
$460,000
26 N ACR 3027 --, Vernon, AZ 85940
3beds
1,707sqft
Manufactured Home
Built in 2022
2.03 Acres Lot
$452,600 Zestimate®
$269/sqft
$-- HOA
What's special
Modern lightingRv parking with waterBreathtaking mountain viewsWalk-in pantrySs appliancesCorian countersGas range
- 67 days |
- 154 |
- 4 |
Zillow last checked:
Listing updated:
Listed by:
Penney Mullins 480-907-4796,
HomeSmart
Source: ARMLS,MLS#: 7030298
Facts & features
Interior
Bedrooms & bathrooms
- Bedrooms: 3
- Bathrooms: 2
- Full bathrooms: 2
Heating
- Floor Furnace, Wall Furnace, Propane
Cooling
- Central Air, Ceiling Fan(s), Programmable Thmstat
Appliances
- Included: Dryer, Washer, Gas Stub for Range, Refrigerator, Built-in Microwave, Dishwasher, Disposal, Gas Range
- Laundry: Inside
Features
- Pantry, Non-laminate Counter, High Speed Internet, Double Vanity, Eat-in Kitchen, Breakfast Bar, No Interior Steps, Vaulted Ceiling(s), Kitchen Island, 3/4 Bath Master Bdrm
- Flooring: Carpet, Laminate, Vinyl
- Windows: Screens, Double Pane Windows, Tinted Windows, Vinyl Frame
- Has basement: No
- Has fireplace: No
Interior area
- Total structure area: 1,707
- Total interior livable area: 1,707 sqft
Property
Parking
- Parking features: RV Access/Parking, Storage
Features
- Stories: 1
- Patio & porch: Covered Deck
- Exterior features: Rain Gutters, Private Street(s), Private Yard, Storage, RV Hookup
- Spa features: None
- Fencing: None
- Has view: Yes
- View description: Panoramic, Trees/Woods, Mountain(s)
Lot
- Size: 2.03 Acres
- Features: Rural, East/West Exposure, Gravel/Stone Front, Gravel/Stone Back
Details
- Additional structures: Greenhouse, Workshop, Shed(s)
- Parcel number: 10684019
- Horses can be raised: Yes
Construction
Type & style
- Home type: MobileManufactured
- Architectural style: Other
- Property subtype: Manufactured Home
Materials
- Cement Siding, Steel Frame, Block
- Foundation: Slab
- Roof: Composition
Condition
- Year built: 2022
Details
- Builder name: Cavco
Utilities & green energy
- Sewer: Septic Tank
- Water: Pvt Water Company
- Utilities for property: Propane
Community & HOA
Community
- Subdivision: SHOW LOW EAST UNIT 1
HOA
- Has HOA: No
- Services included: No Fees
Location
- Region: Vernon
Financial & listing details
- Price per square foot: $269/sqft
- Annual tax amount: $884
- Date on market: 5/20/2026
- Cumulative days on market: 68 days
- Listing terms: Cash,Conventional,FHA,VA Loan
- Ownership: Fee Simple
- Road surface type: Gravel
- Body type: Double Wide
Estimated market value
$452,600
$430,000 - $475,000
Not available
Price history
| Date | Event | Price |
|---|---|---|
| 6/25/2026 | Price change | $460,000-3.2%$269/sqft |
Source:  ARMLS #7030298 Report a problem ARMLS #7030298 Report a problem | ||
| 6/1/2026 | Listed for sale | $475,000$278/sqft |
Source: ARMLS #7030298 Report a problem | ||
Public tax history
Tax history is unavailable.
Monthly payment
Climate risks
Neighborhood: 85940
Nearby schools
GreatSchools rating
- 4/10Vernon Elementary SchoolGrades: PK-8Distance: 6.5 mi
Schools provided by the listing agent
- Elementary: Vernon Elementary School
- Middle: Vernon Elementary School
- High: Valley High School
- District: Vernon Elementary District
Source: ARMLS. This data may not be complete. We recommend contacting the local school district to confirm school assignments for this home.
- $355,0003 bd2 ba1.4k sqft22 County Road 3027 N, Show Low, AZ 85901Sold
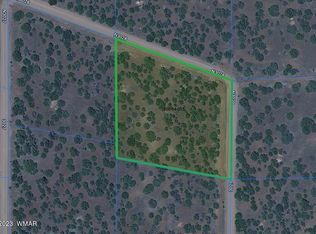
- $55,0001.65 Acres3029 Road, Vernon, AZ 85940Sold
- $370,0003 bd2 ba1.6k sqft35 County Road 3027, Vernon, AZ 85940Sold

- $35,422-- bd-- ba-- sqftZzzz, Vernon, AZ 85940Off Market
- $35,223-- bd-- ba-- sqftZzzz, Vernon, AZ 85940Off Market
- $316,400-- bd-- ba4.9k sqft31 County Road 3025, Vernon, AZ 85940Off Market
- $39,402-- bd-- ba-- sqftZzzz, Vernon, AZ 85940Off Market
- $256,400-- bd-- ba1.5k sqft1 N3097, Vernon, AZ 85940Off Market
A local agent can set up tours, give advice and negotiate with sellers.
Similar homes
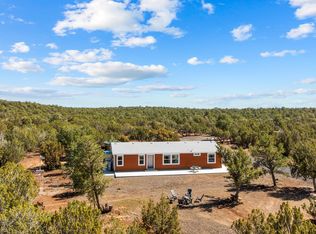
- $449,9003 bd2 ba1.6k sqft70 N 8158th, Concho, AZ 85924For Sale
 MLS ID #262022, Shawn J Wirtz, Advantage Realty Professionals - Lakeside. WMAOR
 - $425,0003 bd2 ba1.9k sqft1856 Woodside Trl, Show Low, AZ 85901For Sale
 MLS ID #261958, Shane Koury, Shane Koury & Associates Mountain Properties. WMAOR
 - $495,0003 bd2 ba1.9k sqft58 Antelope Ave, Concho, AZ 85924For Sale
 MLS ID #261851, Nicole L Van Den Bosch, Realty Executives AZ Territory - Show Low. WMAOR
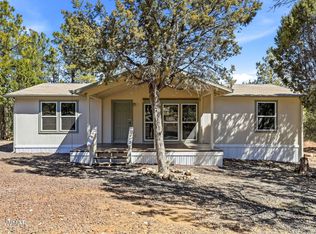
 - $450,0003 bd2 ba1.1k sqft757 Jacks Wild Rd, Show Low, AZ 85901For Sale
 MLS ID #260206, Nicole L Van Den Bosch, Realty Executives AZ Territory - Show Low. WMAOR
 - $399,9003 bd2 ba1.6k sqft8429 Pinon Dr, Show Low, AZ 85901For SaleMLS ID #261939, Tamie L Aguilera, Re/Max Fine Properties-Pinetop. WMAOR
- $482,5003 bd2 ba1.6k sqft2041 W Hacienda Way, Show Low, AZ 85901For SaleMLS ID #260036, Joseph MacGregor, Keller Williams Realty Phoenix - Show Low. WMAOR
- $399,0002 bd2 ba1k sqft779 Lone Wolf Ln, Lakeside, AZ 85929For SaleMLS ID #261332, Elizabeth Williams, Realty Executives AZ Territory - Show Low. WMAOR
- $445,0003 bd2 ba2k sqft1590 Peterson Rd, Lakeside, AZ 85929For SaleMLS ID #257758, Debra D Schultz, Mountain Retreat Realty Experts, LLC - Lakeside. WMAOR
- $370,0003 bd2 ba1.2k sqft480 Freedom Ln, Show Low, AZ 85901For SaleMLS ID #261476, Mia Johnson, Mountain Retreat Realty Experts, LLC - Lakeside. WMAOR
- $417,0003 bd2 ba1.4k sqft2360 W Pioneer Ct, Show Low, AZ 85901For SaleMLS ID #261004, Nicole L Van Den Bosch, Realty Executives AZ Territory - Show Low. WMAOR
- $480,9993 bd2 ba1.4k sqft40 N Canyon Loop, Show Low, AZ 85901For SaleMLS ID #261384, Terri A Kay, Realty Executives AZ Territory - Show Low. WMAOR
- $345,0002 bd2 ba1.2k sqft8640 Coronado Dr, Show Low, AZ 85901For SaleMLS ID #260878, Joshua A Meacham, HomeSmart Pros - Show Low. WMAOR
- $424,7003 bd2 ba1.4k sqft1940 Pineview Dr, Show Low, AZ 85901For SaleMLS ID #261561, Crystal White, Realty Executives AZ Territory - Show Low. WMAOR
- $269,9993 bd2 ba1.4k sqft26 County Road 8006, Concho, AZ 85924For SaleMLS ID #255578, Cooper K Miller, West USA Realty - Scottsdale. WMAOR
- $395,0003 bd2 ba1.7k sqft2596 Elk Run Loop, Show Low, AZ 85901For SaleMLS ID #260624, Torri Bendel, Mountain Retreat Realty Experts, LLC - Lakeside. WMAOR
- $499,0004 bd2 ba1.7k sqft1064 Pearce Ln, Show Low, AZ 85901For SaleMLS ID #261529, Joseph MacGregor, Keller Williams Realty Phoenix - Show Low. WMAOR
- $300,0003 bd3 ba2.1k sqft83 County Road 8012, Concho, AZ 85924For SaleMLS ID #255429, Rica Girardi, Real Broker. WMAOR
- $409,0003 bd2 ba2.3k sqft7124 Simons Way, Show Low, AZ 85901For SaleMLS ID #260549, Garrett J Angeleri, Evergreen Realty. WMAOR
- $510,0003 bd2 ba1.5k sqft2603 Stringer Cir, Lakeside, AZ 85929For SaleMLS ID #262156, Chantel Gutierrez-Davis, Rise 24 Real Estate LLC. WMAOR
- $499,9993 bd4 ba2k sqft1276 Lone Pine Dam Rd, Show Low, AZ 85901For SaleMLS ID #259733, Matthew C Willcoxon, Arizona Resource Realty. WMAOR
