Room to grow in established Alden Bridge! Four bedrooms plus versatile living and dining spaces for a home office, playroom, craft room or second living area. Enjoy a Woodlands setting near parks, trails, shopping and dining, with easy access to Research Forest, FM 2978 and FM 1488. Zoned to Conroe ISD/The Woodlands HS. The covered entry opens to wood floors and high ceilings. The spacious kitchen features tile floors, gas cooktop, walk-in pantry, breakfast area and a skylight, plus a pass-through to the vaulted den with fireplace. The primary suite offers a vaulted ceiling, views of the backyard, dual vanities, separate tub and shower, and a large walk-in closet. Outside, enjoy a generous, fully fenced backyard with mature trees, patio and retractable awning. Roof 2020, HVAC 2018, water heater 2021. Enjoy convenient one-story living with a two-car garage. If space, location and everyday livability matter, come see how well this Alden Bridge home fits.
Sold
Price Unknown
26 N Brooksedge Circle, The Woodlands, TX 77382
4beds
2,364sqft
Single Family Residence
Built in 2000
9,875 Square Feet Lot
$476,100 Zestimate®
$--/sqft
$3,105 Estimated rent
Home value
$476,100
$452,000 - $500,000
$3,105/mo
Zestimate® history
Owner options
List your home for rent
$3,105/mo
Rent Zestimate®
Find your next renter with Zillow Rental Manager. Plus, with online applications, you can quickly screen prospective tenants – for free.
$3,105/mo
Rent Zestimate®
Refinance and save
Refinancing to a lower rate could help reduce your monthly payments and save thousands over the life of the loan.
Explore your selling options
Work with a Zillow partner agent
Leverage their expertise and Zillow's premium Showcase listings to get your home seen by more buyers.
Get startedList with your own agent
Get your home in front of millions of buyers by listing it on Zillow.
Learn how to do itSell it yourself
Take full control of how buyers see your home on Zillow by listing For Sale by Owner (FSBO).
List your homeWhat's special
Zillow last checked:
Listing updated:
Listed by:
Chad Hedrick,
eXp Realty LLC
Bought with:
Martha Turner Sotheby's International Realty - The Woodlands
Source: eXp Realty,MLS#: 63934469
Facts & features
Interior
Bedrooms & bathrooms
- Bedrooms: 4
- Bathrooms: 2
- Full bathrooms: 2
Primary bathroom
- Features: Primary Bath: Double Sinks, Primary Bath: Separate Shower
Heating
- Natural Gas
Cooling
- Electric
Appliances
- Included: Disposal, Electric Oven, Microwave, Gas Range, Dishwasher
- Laundry: Electric Dryer Hookup, Washer Hookup
Features
- High Ceilings, All Bedrooms Down, Primary Bed - 1st Floor, Split Plan
- Flooring: Carpet, Tile, Wood
- Windows: Window Coverings
- Number of fireplaces: 1
- Fireplace features: Gas Log
Interior area
- Total structure area: 2,364
- Total interior livable area: 2,364 sqft
Property
Parking
- Total spaces: 2
- Parking features: Attached, Garage Door Opener
- Attached garage spaces: 2
Features
- Stories: 1
- Patio & porch: Patio/Deck
- Exterior features: Sprinkler System
- Fencing: Full
Lot
- Size: 9,875 Square Feet
- Features: Subdivided, 0 Up To 1/4 Acre
Details
- Parcel number: 266496
Construction
Type & style
- Home type: SingleFamily
- Architectural style: Traditional
- Property subtype: Single Family Residence
Materials
- Brick, Cement Siding
- Foundation: Slab
- Roof: Composition
Condition
- New construction: No
- Year built: 2000
Community & HOA
Community
- Subdivision: Wdlnds Village Alden Br 58
Location
- Region: Spring
Financial & listing details
- Tax assessed value: $445,768
- Annual tax amount: $8,418
- Date on market: 10/8/2026
- Cumulative days on market: 6 days
- Listing terms: Cash,Conventional,FHA,VA Loan
- Ownership: Full Ownership
- Road surface type: Asphalt
Price history
| Date | Event | Price |
|---|---|---|
| 11/10/2026 | Sold | -- |
Source: eXp Realty #222858446 Report a problem | ||
| 10/15/2026 | Pending sale | $480,000$203/sqft |
Source: eXp Realty #63934469 Report a problem | ||
| 10/8/2026 | Listed for sale | $480,000$203/sqft |
Source:  HAR #63934469 Report a problem | ||
Public tax history
| Year | Property taxes | Tax assessment |
|---|---|---|
| 2025 | -- | $445,768 +8% |
| 2024 | $1,956 -0.4% | $412,918 +10% |
| 2023 | $1,964 | $375,380 +0.8% |
| 2022 | -- | $372,280 +20% |
| 2021 | -- | $310,230 +3.4% |
| 2020 | $3,712 +0.1% | $299,980 +0.8% |
| 2019 | $3,708 -32% | $297,700 +4.6% |
| 2018 | $5,457 +25.8% | $284,530 |
| 2017 | $4,338 -1.8% | $284,530 -1.9% |
| 2016 | $4,419 +0.2% | $289,940 +5.6% |
| 2015 | $4,411 | $274,520 +10% |
| 2014 | $4,411 | $249,560 +9.2% |
| 2013 | -- | $228,460 |
| 2012 | -- | $228,460 |
| 2011 | -- | $228,460 +5.1% |
| 2010 | -- | $217,380 |
| 2009 | -- | $217,380 |
| 2008 | -- | $217,380 +7.3% |
| 2007 | -- | $202,610 +7.9% |
| 2006 | -- | $187,840 -1.8% |
| 2005 | -- | $191,210 -0.8% |
| 2004 | -- | $192,760 +6.1% |
| 2003 | -- | $181,690 |
| 2002 | -- | $181,690 |
| 2001 | -- | $181,690 |
Find assessor info on the county website
Neighborhood: Alden Bridge
Nearby homes
- $532,700-- bd2 ba2.6k sqft30 N Brooksedge Dr, Spring, TX 77382Off Market
- $441,2003 bd2 ba1.7k sqft35 Fallsbury Way, Spring, TX 77382Off Market
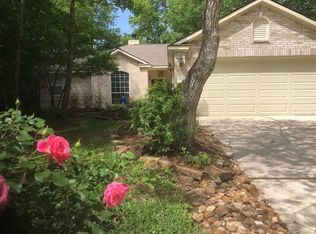
- $338,9003 bd2 ba1.5k sqft35 S Wynnoak Cir, Spring, TX 77382Off Market
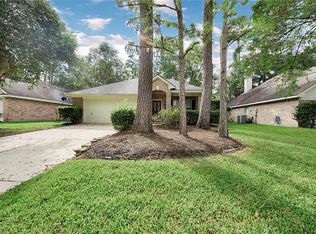
- $407,500-- bd2 ba2k sqft39 Fallsbury Way, Spring, TX 77382Off Market
- $413,4004 bd2 ba2.3k sqft39 S Wynnoak Cir, Spring, TX 77382Off Market
- $434,9003 bd2 ba1.9k sqft31 S Wynnoak Cir, Spring, TX 77382Off Market
- $453,5003 bd2 ba1.9k sqft31 S Wynnoak Cir, The Woodlands, TX 77382Off Market
- $444,3003 bd2 ba2.1k sqft34 N Brooksedge Cir, Spring, TX 77382Off Market
Nearby schools
GreatSchools rating
- 10/10Buckalew Elementary SchoolGrades: K-4Distance: 0.7 mi
- 10/10McCullough Junior High SchoolGrades: 7-8Distance: 5 mi
- 9/10The Woodlands High SchoolGrades: 9-12Distance: 2.9 mi
Schools provided by the listing agent
- Elementary: Buckalew Elementary School
- Middle: Mccullough Junior High School
- High: The Woodlands High School
Source: eXp Realty. This data may not be complete. We recommend contacting the local school district to confirm school assignments for this home.
Get a cash offer in 3 minutes
Find out how much your home could sell for in as little as 3 minutes with a no-obligation cash offer.
Estimated market value
$476,100
Get a cash offer in 3 minutes
Find out how much your home could sell for in as little as 3 minutes with a no-obligation cash offer.
Estimated market value
$476,100
- Texas
- Montgomery County
- Spring
- 77382
- Alden Bridge
- 26 N Brooksedge Circle
