Skip main navigation
Closed
  • $477,000

    26 N Craig Pl, Lombard, IL 60148

    4beds
    1,702sqft
    Single Family Residence
    Built in 1958
    6,750 Square Feet Lot
    $483,800 Zestimate®
    $280/sqft
    $3,605 Estimated rent

    Home value

    $483,800

    $440,000 - $527,000

    $3,605/mo

    Zestimate® history
    Loading
    Loading...

    Owner options

    List your home for rent

    $3,605/mo

    Rent Zestimate®

    Find your next renter with Zillow Rental Manager. Plus, with online applications, you can quickly screen prospective tenants – for free.

    Learn more

    $3,605/mo

    Rent Zestimate®

    Refinance and save

    $3,332/mo

    Est. payment

    Refinancing to a lower rate could help reduce your monthly payments and save thousands over the life of the loan.

    See today's rates

    $3,332/mo

    Est. payment

    Explore your selling options

    Work with a Zillow partner agent

    Leverage their expertise and Zillow's premium Showcase listings to get your home seen by more buyers.

    Get started

    List with your own agent

    Get your home in front of millions of buyers by listing it on Zillow.

    Learn how to do it

    Sell it yourself

    Take full control of how buyers see your home on Zillow by listing For Sale by Owner (FSBO).

    List your home

    What's special

    Updated hall bathAbundant natural lightVersatile den or officeWelcoming family roomQuartz countertopsStainless steel appliancesDual-sink vanity
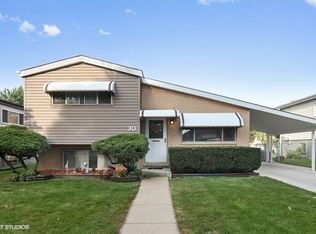
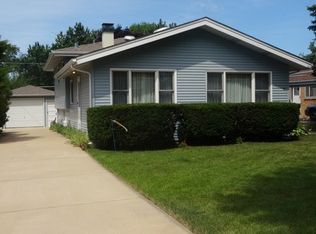
    Beautifully renovated Lombard home offering the perfect blend of modern style and everyday comfort. The main level features a bright open-concept living and dining area that flows into a stunning kitchen with white cabinetry, quartz countertops, stainless steel appliances, and a spacious island with seating and storage-ideal for entertaining or daily living. The lower level offers a welcoming family room, convenient powder room, and dedicated laundry/utility area. Privately situated, the primary suite serves as a peaceful retreat with a spa-inspired ensuite bath featuring a dual-sink vanity, oversized shower, generous closet space, and abundant natural light. Just outside the suite, a versatile den or office provides the perfect work-from-home or flex space. Upstairs, three additional bedrooms feature beautifully refinished hardwood floors and share an updated hall bath. New windows throughout the home provide energy efficiency and fill the space with natural light. Step outside to enjoy the spacious backyard-perfect for relaxing, entertaining, or outdoor play. Ideally located just minutes from downtown Lombard's shops, restaurants, parks, and Metra station. Move-in ready and beautifully updated-this is one you won't want to miss.

    Zillow last checked:

    Listing updated:

    Listing courtesy of:

    Sabine Rolnick 312-405-0183,

    Berkshire Hathaway HomeServices Chicago

    Bought with:

    Christi Avelar

    Keller Williams Premiere Properties

    Source: MRED as distributed by MLS GRID,MLS#: 12603023MLS Logo

    Facts & features

    Interior

    Bedrooms & bathrooms
    • Bedrooms: 4
    • Bathrooms: 3
    • Full bathrooms: 2
    • 1/2 bathrooms: 1
    Primary bedroom
    • Features: Flooring (Vinyl), Bathroom (Full)
    • Level: Main
    • Area: 276 Square Feet
    • Dimensions: 23X12
    Bedroom 2
    • Features: Flooring (Hardwood)
    • Level: Second
    • Area: 121 Square Feet
    • Dimensions: 11X11
    Bedroom 3
    • Features: Flooring (Hardwood)
    • Level: Second
    • Area: 110 Square Feet
    • Dimensions: 11X10
    Bedroom 4
    • Features: Flooring (Hardwood)
    • Level: Second
    • Area: 168 Square Feet
    • Dimensions: 14X12
    Dining room
    • Level: Main
    • Dimensions: COMBO
    Family room
    • Features: Flooring (Vinyl)
    • Level: Lower
    • Area: 260 Square Feet
    • Dimensions: 20X13
    Kitchen
    • Features: Kitchen (Eating Area-Breakfast Bar, Island, Updated Kitchen), Flooring (Vinyl)
    • Level: Main
    • Area: 156 Square Feet
    • Dimensions: 13X12
    Laundry
    • Level: Basement
    • Area: 84 Square Feet
    • Dimensions: 14X6
    Living room
    • Features: Flooring (Vinyl)
    • Level: Main
    • Area: 270 Square Feet
    • Dimensions: 18X15
    Office
    • Features: Flooring (Vinyl)
    • Level: Main
    • Area: 108 Square Feet
    • Dimensions: 12X9
    Screened porch
    • Level: Main
    • Area: 117 Square Feet
    • Dimensions: 13X9
    Heating
    • Natural Gas, Baseboard
    Cooling
    • Central Air, Wall Unit(s)
    Appliances
    • Included: Range, Microwave, Dishwasher, Washer, Dryer, Disposal
    • Laundry: In Unit, Sink
    Features
    • Cathedral Ceiling(s)
    • Basement: Finished,Partial
    Interior area
    • Total structure area: 0
    • Total interior livable area: 1,702 sqft

    Property

    Parking
    • Total spaces: 1
    • Parking features: Asphalt, Garage Door Opener, Yes, Garage Owned, Attached, Garage
    • Attached garage spaces: 1
    • Has uncovered spaces: Yes
    Accessibility
    • Accessibility features: No Disability Access
    Features
    • Patio & porch: Screened
    • Fencing: Fenced
    Lot
    • Size: 6,750 sqft
    • Dimensions: 50X135
    Details
    • Parcel number: 0605320012
    • Special conditions: None
    • Other equipment: Radon Mitigation System

    Construction

    Type & style
    • Home type: SingleFamily
    • Property subtype: Single Family Residence
    Materials
    • Aluminum Siding, Brick
    • Roof: Asphalt
    Condition
    • New construction: No
    • Year built: 1958
    • Major remodel year: 2025

    Utilities & green energy

    • Sewer: Public Sewer
    • Water: Public

    Community & neighborhood

    Community
    • Community features: Curbs, Sidewalks, Street Lights, Street Paved
    Location
    • Region: Lombard

    HOA & financial

    HOA
    • Services included: None

    Other

    Other facts
    • Listing terms: Conventional
    • Ownership: Fee Simple

    Price history

    DateEventPrice
    5/14/2026Sold$477,000-1.6%$280/sqft
    Source: MRED as distributed by MLS GRID #12603023 Report a problem
    4/9/2026Contingent$485,000$285/sqft
    Source: MRED as distributed by MLS GRID #12603023 Report a problem
    3/26/2026Listed for sale$485,000$285/sqft
    Source: MRED as distributed by MLS GRID #12603023 Report a problem
    3/8/2026Listing removed$485,000$285/sqft
    Source: MRED as distributed by MLS GRID #12583105 Report a problem
    3/4/2026Listed for sale$485,000$285/sqft
    Source: MRED as distributed by MLS GRID #12583105 Report a problem
    2/21/2026Listing removed$3,200$2/sqft
    Source: MRED as distributed by MLS GRID #12563766 Report a problem
    2/21/2026Contingent$485,000$285/sqft
    Source: MRED as distributed by MLS GRID #12546185 Report a problem
    2/11/2026Price change$3,200+6.7%$2/sqft
    Source: MRED as distributed by MLS GRID #12563766 Report a problem
    2/8/2026Listed for rent$3,000$2/sqft
    Source: MRED as distributed by MLS GRID #12563766 Report a problem
    1/13/2026Price change$485,000-2%$285/sqft
    Source: MRED as distributed by MLS GRID #12546185 Report a problem
    12/2/2025Price change$495,000-1%$291/sqft
    Source: MRED as distributed by MLS GRID #12511978 Report a problem
    11/6/2025Listed for sale$500,000+56.3%$294/sqft
    Source: MRED as distributed by MLS GRID #12511978 Report a problem
    5/1/2025Sold$320,000-8.6%$188/sqft
    Source: MRED as distributed by MLS GRID #12316512 Report a problem
    4/13/2025Contingent$350,000$206/sqft
    Source: MRED as distributed by MLS GRID #12316512 Report a problem
    4/3/2025Price change$350,000-4.1%$206/sqft
    Source: MRED as distributed by MLS GRID #12316512 Report a problem
    3/19/2025Listed for sale$365,000$214/sqft
    Source: MRED as distributed by MLS GRID #12316512 Report a problem

    Public tax history

    YearProperty taxesTax assessment
    2024$7,756 +5.9%$115,829 +8.1%
    2023$7,327 +43.1%$107,110 +4%
    2022$5,118 +0.5%$102,960 +2.5%
    2021$5,092 -0.2%$100,400 +2.2%
    2020$5,104 -0.2%$98,200 +5.2%
    2019$5,117 -3.9%$93,370 +10.9%
    2018$5,324 -2.3%$84,170 -5.1%
    2017$5,448 -3.6%$88,720 +6.1%
    2016$5,650 -6%$83,580 +7.3%
    2015$6,007 +1.2%$77,860 +3.6%
    2014$5,935 +1.4%$75,140 -1.4%
    2013$5,852 -0.4%$76,200 -6.2%
    2012$5,878 +6.4%$81,210 -7.9%
    2011$5,524 +9.9%$88,180 -5.8%
    2010$5,024 +10.7%$93,570 -6.8%
    2009$4,537 +2.5%$100,390
    2008$4,426 -3.9%$100,390 +8.8%
    2007$4,607 -5.4%$92,270 +8.4%
    2006$4,871 +6%$85,090 +6.9%
    2005$4,596 +6.8%$79,590 +6.3%
    2004$4,304 +5.7%$74,870 +10.1%
    2003$4,072 +13.6%$68,000 +6.7%
    2002$3,584 +3.1%$63,710 +8.8%
    2001$3,477 +3.2%$58,580 +5.2%
    2000$3,369 $55,680

    Find assessor info on the county website

    Neighborhood: 60148

    Nearby schools

    GreatSchools rating
    Schools provided by the listing agent
    • Elementary: Pleasant Lane Elementary School
    • Middle: Glenn Westlake Middle School
    • High: Glenbard East High School
    • District: 44

    Source: MRED as distributed by MLS GRID. This data may not be complete. We recommend contacting the local school district to confirm school assignments for this home.

    Get a cash offer in 3 minutes
    Find out how much your home could sell for in as little as 3 minutes with a no-obligation cash offer.
    Estimated market value
    $483,800
    Get a cash offer in 3 minutes
    Find out how much your home could sell for in as little as 3 minutes with a no-obligation cash offer.
    Estimated market value
    $483,800