Skip main navigation
Off market
  • $498,400

    26 N Foxxborough Ln, Johnson City, TN 37604

    5beds
    2,904sqft
    Single Family Residence, Residential
    Built in 1979
    0.36 Acres Lot
    $498,400 Zestimate®
    $172/sqft
    $3,110 Estimated rent

    Home value

    $498,400

    $473,000 - $528,000

    $3,110/mo

    Zestimate® history
    Loading
    Loading...

    Owner options

    List your home for rent

    $3,110/mo

    Rent Zestimate®

    Find your next renter with Zillow Rental Manager. Plus, with online applications, you can quickly screen prospective tenants – for free.

    Learn more

    $3,110/mo

    Rent Zestimate®

    Refinance and save

    $2,942/mo

    Est. payment

    Refinancing to a lower rate could help reduce your monthly payments and save thousands over the life of the loan.

    See today's rates

    $2,942/mo

    Est. payment

    Explore your selling options

    Work with a Zillow partner agent

    Leverage their expertise and Zillow's premium Showcase listings to get your home seen by more buyers.

    Get started

    List with your own agent

    Get your home in front of millions of buyers by listing it on Zillow.

    Learn how to do it

    Sell it yourself

    Take full control of how buyers see your home on Zillow by listing For Sale by Owner (FSBO).

    List your home

    What's special

    Gas fireplaceLarge pantryHandicap-accessible bathroomModern amenitiesLush trees

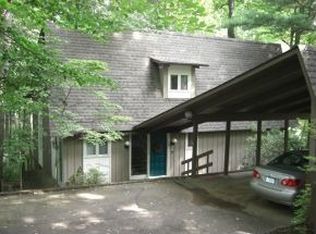
    Welcome to this exquisite house nestled in a serene wooded neighborhood close to ETSU, VA, the Hospital, and Buffalo Mountain, offering an idyllic retreat for those seeking tranquility and natural beauty. With its 5 bedrooms and 3.5 bathrooms, this home provides ample space for comfortable living and entertaining. Step inside and be captivated by the charm and character of the interior. The kitchen boasts stunning extinct wormy chestnut cabinets, creating a warm and inviting atmosphere. Adjacent to the kitchen is a large pantry, providing abundant storage space for all your culinary needs. The main level of the house features a delightful heated sunroom, where you can bask in the sunlight and enjoy the enchanting views of the surrounding greenery. On chilly evenings, cozy up by the gas fireplace in the living room, creating a cozy ambiance for relaxation. For those who love to entertain, the house offers a spacious butler's pantry, perfect for storing and preparing beverages and hors d'oeuvres. The house boasts brand new Brazilian cherry engineered hardwood flooring, enhancing the elegance and sophistication of the interior. The primary bedroom, conveniently located on the main level, offers privacy and accessibility. It features a handicap-accessible bathroom, ensuring comfort and convenience for all residents. Surrounded by lush trees and nature, the property provides a peaceful and private setting. Imagine relaxing on the deck, listening to the soothing sounds of birds chirping and leaves rustling in the wind. Outdoors you will also find that it includes an entertaining and cooking area so that you can host everyone. This house is a true gem, combining modern amenities with natural beauty. Don't miss the opportunity to make this your dream home in a wooded oasis.

    This property is not currently displayed as for sale or rent on Zillow. This may be different from what's on other websites or public sources.

    Zillow last checked:

    Listing updated:

    Listed by:

    Bethany Wisdom 423-557-9046,

    Home Marketing Group, LLC,

    Fungbeh B Karmue 423-557-9339,

    Greater Impact Realty Jonesborough

    Bought with:

    Sarah Powers Parker, 355929

    Property Executives Johnson City

    Source: TVRMLS,MLS#: 9952790

    Facts & features

    Interior

    Bedrooms & bathrooms
    • Bedrooms: 5
    • Bathrooms: 4
    • Full bathrooms: 3
    • 1/2 bathrooms: 1
    Primary bedroom
    • Level: Lower
    Heating
    • Central, Heat Pump
    Cooling
    • Central Air, Heat Pump
    Appliances
    • Included: Dishwasher, Range, Refrigerator, Trash Compactor, See Remarks
    Features
    • Master Downstairs, Entrance Foyer, Kitchen Island, Pantry, Walk-In Closet(s), Wet Bar, Other, See Remarks
    • Flooring: See Remarks
    • Has fireplace: Yes
    • Fireplace features: Gas Log, See Remarks
    Interior area
    • Total structure area: 3,170
    • Total interior livable area: 2,904 sqft

    Property

    Parking
    • Total spaces: 2
    • Parking features: Driveway
    • Garage spaces: 2
    • Has uncovered spaces: Yes
    Accessibility
    • Accessibility features: Handicap Modified
    Features
    • Levels: Two
    • Stories: 2
    • Patio & porch: Back, Deck, See Remarks
    • Exterior features: See Remarks
    • Fencing: Back Yard
    Lot
    • Size: 0.36 Acres
    • Dimensions: 98.99 x 150 IRR
    • Topography: Level, Wooded
    Details
    • Additional structures: Shed(s)
    • Parcel number: 062g E 016.00
    • Zoning: Residential

    Construction

    Type & style
    • Home type: SingleFamily
    • Architectural style: Traditional,See Remarks
    • Property subtype: Single Family Residence, Residential
    Materials
    • Stone, Wood Siding
    • Roof: Shingle
    Condition
    • Above Average
    • New construction: No
    • Year built: 1979

    Utilities & green energy

    • Sewer: Public Sewer
    • Water: Public

    Community & HOA

    Community
    • Subdivision: Foxborough North
    HOA
    • Has HOA: No
    • Amenities included: Landscaping
    Location
    • Region: Johnson City

    Financial & listing details

    • Price per square foot: $172/sqft
    • Tax assessed value: $457,900
    • Annual tax amount: $3,508
    • Date on market: 6/9/2023
    • Listing terms: Cash,Conventional,FHA,THDA,VA Loan

    Price history

    DateEventPrice
    7/26/2023Sold$445,000-0.9%$153/sqft
    Source: TVRMLS #9952790 Report a problem
    6/14/2023Contingent$449,000$155/sqft
    Source: TVRMLS #9952790 Report a problem
    6/9/2023Listed for sale$449,000+132.6%$155/sqft
    Source: TVRMLS #9952790 Report a problem
    8/29/2006Sold$193,000$66/sqft
    Source: Public Record Report a problem

    Public tax history

    YearProperty taxesTax assessment
    2024$3,508 +32%$114,475 +78%
    2023$2,657 +6.4%$64,325
    2022$2,496 $64,325
    2021$2,496 +12.7%$64,325 +12.1%
    2020$2,215 +79.5%$57,375
    2019$1,234 $57,375 +9.4%
    2018-- $52,425
    2017$2,239 $52,425
    2016$2,239 +10.9%$52,425
    2015$2,018 +6.9%$52,425
    2014$1,887 $52,425
    2013-- $52,425 -1.9%
    2011$1,862 +0.9%$53,450
    2010$1,846 $53,450
    2009$1,846 $53,450
    2008-- $53,450 +16%
    2007$1,972 +8.9%$46,075
    2006$1,811 +3.4%$46,075
    2005$1,751 $46,075
    2004$1,751 +12.3%$46,075 +20.6%
    2003$1,559 $38,200 +2.8%
    2001-- $37,146 -75%
    2000-- $148,582
    Find assessor info on the county website

    Neighborhood: 37604

    Nearby schools

    GreatSchools rating
    Schools provided by the listing agent
    • Elementary: Cherokee
    • Middle: Liberty Bell
    • High: Science Hill

    Source: TVRMLS. This data may not be complete. We recommend contacting the local school district to confirm school assignments for this home.

    Get a cash offer in 3 minutes
    Find out how much your home could sell for in as little as 3 minutes with a no-obligation cash offer.
    Estimated market value
    $498,400
    Get a cash offer in 3 minutes
    Find out how much your home could sell for in as little as 3 minutes with a no-obligation cash offer.
    Estimated market value
    $498,400